WARM, WELCOMING, COZY AND COMFORTING!! It’s a home rich in character and layered in love that is perfectly positioned mere steps from a park! Welcome to 204 2nd Avenue West, a residence that is a beautiful blend of old-world charm paired with tasteful updates woven throughout. From the second you pull up, you’ll notice the home’s charm - a bright yellow door accents the dark exterior then step inside and explore more! Sunkissed with an airy ambiance the home’s first hello is a lovely foyer to slip off spring jackets and set down your keys - as the stresses of the day melt away. The expansive living room is showered in sunlight with big picture windows to admire the seasons outside! Modern flooring gently guides you to a powder room off the dining room, seamlessly integrated with the refreshed kitchen. Thoughtful and timeless - the kitchen features crisp, white cabinetry coupled with neutral hues and strikingly situated window above the sink so you can look out into the yard while soaking the dishes. Laundry is cleverly tucked within the space providing both practicality and purpose. Then the massive master bedroom is soothing, serene and is complemented with a 3-piece ensuite with an oversized shower to add to the retreat. Downstairs, an unfinished basement offers ample storage space. Then step outside through the back porch, bathed in southern sunshine and inviting you to enjoy the outdoors.The backyard is a blank canvas for the green thumb, complete with a single detached garage to keep you sheltered through the chilly winter months. Best of all, on a hot summer’s day, you can enjoy a picnic lunch at the park just steps from your front door. Within walking distance to Main Street, you’re at the heart of it all - shops, restaurants, the post office, and everyday conveniences are moments away. This home is calling your name and is move-in ready whenever you are!
Active
C$118,000
204 2nd AVENUE W, Biggar, SK S0K 0M0
1beds
2baths
880sqft
Single Family Residence
Built in 1915
-- sqft lot
$-- Zestimate®
C$134/sqft
C$-- HOA
What's special
Lovely foyerModern flooringRefreshed kitchenCrisp white cabinetrySingle detached garage
- 87 days |
- 15 |
- 1 |
Zillow last checked:
Listing updated:
Listed by:
Meaghan Craig,
Century 21 Fusion
Source: Saskatchewan REALTORS® Association,MLS®#: SK034616Originating MLS®#: Saskatchewan REALTORS® Association
Facts & features
Interior
Bedrooms & bathrooms
- Bedrooms: 1
- Bathrooms: 2
Primary bedroom
- Features: Room Floor: Laminate
- Level: Main
- Area: 121.53 Square Feet
- Dimensions: 11'8x10'5
Other
- Features: Room Floor: Laminate
- Level: Main
Other
- Features: Room Floor: Laminate
- Level: Basement
Dining room
- Features: Room Floor: Laminate
- Level: Main
- Area: 89.78 Square Feet
- Dimensions: 10'8x8'5
Foyer
- Features: Room Floor: Laminate
- Level: Main
- Area: 38.26 Square Feet
- Dimensions: 4'10x7'11
Kitchen
- Features: Room Floor: Laminate
- Level: Main
- Area: 48 Square Feet
- Dimensions: 8'0x6
Laundry
- Features: Room Floor: Laminate
- Level: Main
Living room
- Features: Room Floor: Laminate
- Level: Main
- Area: 171.67 Square Feet
- Dimensions: 17'2x10
Porch
- Features: Room Floor: Carpet
- Level: Main
- Area: 57.44 Square Feet
- Dimensions: 7'4x7'10
Other
- Features: Room Floor: Other
- Level: Basement
Utility room
- Features: Room Floor: Other
- Level: Basement
Heating
- Hot Water, Natural Gas
Cooling
- Central Air
Appliances
- Included: Water Heater, Gas Water Heater, Water Softener, Dryer, Refrigerator, Exhaust Fan, Stove, Washer
Features
- Windows: Window Treatments
- Basement: Full,Unfinished,Concrete,Walls (Other)
- Has fireplace: No
Interior area
- Total structure area: 880
- Total interior livable area: 880 sqft
Video & virtual tour
Property
Parking
- Total spaces: 2
- Parking features: 1 Car Detached, Parking Spaces, Other
- Garage spaces: 1
- Details: Parking Size: 22.4x10.3
Features
- Exterior features: Lawn Back
- Fencing: Partial
- Frontage length: 25.00
Lot
- Dimensions: 140
- Features: Rectangular Lot
Construction
Type & style
- Home type: SingleFamily
- Architectural style: Bungalow
- Property subtype: Single Family Residence
Materials
- Composite Siding
- Roof: Asphalt
Condition
- Year built: 1915
Community & HOA
Location
- Region: Biggar
Financial & listing details
- Price per square foot: C$134/sqft
- Annual tax amount: C$1,650
- Date on market: 5/3/2026
- Ownership: Freehold
Meaghan Craig
Meaghan Craig
(306) 290-7787
By pressing Contact Agent, you agree that the real estate professional identified above may call/text you about your search, which may involve use of automated means and pre-recorded/artificial voices. You don't need to consent as a condition of buying any property, goods, or services. Message/data rates may apply. You also agree to our Terms of Use. Zillow does not endorse any real estate professionals. We may share information about your recent and future site activity with your agent to help them understand what you're looking for in a home.
Price history
| Date | Event | Price |
|---|---|---|
| 6/16/2026 | Price change | C$118,000-7.8%C$134/sqft |
Source: Saskatchewan REALTORS® Association #SK034616 Report a problem | ||
| 5/3/2026 | Listed for sale | C$128,000C$145/sqft |
Source: Saskatchewan REALTORS® Association #SK034616 Report a problem | ||
Public tax history
Tax history is unavailable.
Climate risks
Neighborhood: S0K
Nearby schools
GreatSchools rating
No schools nearby
We couldn't find any schools near this home.
- C$99,0002 bd2 ba827 sqft303 4th Ave W, Biggar, SK S0K0M0For Sale

- C$25,0007,000.092 Square Feet421 Main St W, Warman, SK S0K4S0Lot/Land
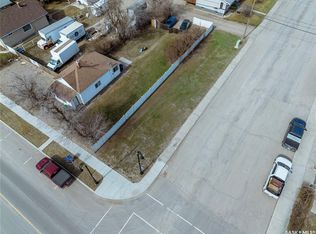
- C$325,0004 bd3 ba1.2k sqft405 3rd Ave W, Biggar, SK S0K4E0For Sale

- C$219,9003 bd2 ba748 sqft207 5th Ave E, Biggar, SK S0K4E0For Sale
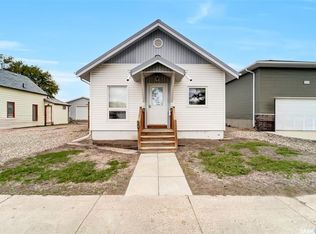
- C$245,0003 bd2 ba900 sqft213 5th Ave E, Biggar, SK S0K4E0For Sale
- C$275,0004 bd3 ba1.2k sqft311 4th Ave E, Biggar, SK S0K4E0For Sale
- C$330,0002 bd2 ba1k sqft405 7th Ave W, Biggar, SK S0K0M0For Sale
- C$2,200,000-- bd-- ba-- sqft302 8th Ave SW, Biggar, SK S0K0M0For Sale

