Come home to this amazing move-in ready bi-level. Located in a nice quiet neighbourhood, this home is a perfect place for a family to grow. This spacious bi-level features 4 bedrooms and 3 bathrooms, plenty of storage and tons of room for the family! Entertaining inside and out is easy on the beautiful open concept main floor. Custom kitchen is not only pretty but is a cook's dream. It features quartz countertops, countertop lighting, soft close drawers, nice stainless steel appliances (gas range!), and custom upgrades such as a pullout pastry table, a bar fridge, a lit up display cabinet, and even a tv tucked away behind cabinetry to pull out while you enjoy cooking in this dreamy kitchen! There is a 2 piece bathroom/laundry room efficiently located just off the kitchen dining area, making your day to day tasks simple and at hand. Bright patio doors give the dining room light and a beautiful view, and lead you to an amazing deck overlooking the incredible large yard. Downstairs you will find a spacious bright bedroom thanks to the large window. Next, enter the family and games room space, with the convenience of a 3 piece bathroom, and plenty of storage. There is also a multifunctional utility storage space, which could easily adapt to any of your creative pursuits. Space for the entire family to relax and enjoy. Under the stairs you will find more storage. With plenty of room to add the garage of your dreams on this large, well kept lot, possibilities abound. Located in a quiet neighbourhood, with little traffic, it is a perfect home for a family to grow and thrive. A wonderful home in a great location!
Active
C$325,000
405 3rd AVENUE W, Biggar, SK S0K 0M0
4beds
3baths
1,248sqft
Single Family Residence
Built in 1986
-- sqft lot
$-- Zestimate®
C$260/sqft
C$-- HOA
What's special
Move-in ready bi-levelSpacious bi-levelPlenty of storageCustom kitchenQuartz countertopsCountertop lightingSoft close drawers
- 176 days |
- 4 |
- 0 |
Zillow last checked:
Listing updated:
Listed by:
Jannelle Ernst,
Century 21 Fusion
Source: Saskatchewan REALTORS® Association,MLS®#: SK027476Originating MLS®#: Saskatchewan REALTORS® Association
Facts & features
Interior
Bedrooms & bathrooms
- Bedrooms: 4
- Bathrooms: 3
Primary bedroom
- Features: Room Floor: Laminate
- Level: Main
- Area: 144.65 Square Feet
- Dimensions: 10.11x13.3
Bedroom
- Features: Room Floor: Laminate
- Level: Main
- Area: 114 Square Feet
- Dimensions: 9.6x12
Bedroom
- Features: Room Floor: Laminate
- Level: Main
- Area: 102 Square Feet
- Dimensions: 8.6x12
Bedroom
- Features: Room Floor: Laminate
- Level: Basement
- Area: 141.17 Square Feet
- Dimensions: 11.0x12.10
Other
- Features: Room Floor: Tile
- Level: Basement
- Area: 41.38 Square Feet
- Dimensions: 4.11x8.5
Other
- Features: Room Floor: Linoleum
- Level: Main
- Area: 39.58 Square Feet
- Dimensions: 5x7.11
Dining room
- Features: Room Floor: Linoleum
- Level: Main
- Area: 165 Square Feet
- Dimensions: 12x13.9
Family room
- Features: Room Floor: Linoleum
- Level: Main
- Area: 190 Square Feet
- Dimensions: 12x15.10
Family room
- Level: Basement
- Area: 268.82 Square Feet
- Dimensions: 13.2x20.5
Other
- Features: Room Floor: Laminate
- Level: Basement
- Area: 148.06 Square Feet
- Dimensions: 10.10x13.8
Kitchen
- Features: Room Floor: Linoleum
- Level: Main
- Area: 183.94 Square Feet
- Dimensions: 12.10x14.4
Other
- Features: Room Floor: Linoleum
- Level: Main
- Area: 67.38 Square Feet
- Dimensions: 8.3x8.2
Utility room
- Features: Room Floor: Concrete
- Level: Basement
Utility room
- Features: Room Floor: Laminate
- Level: Basement
- Area: 320.76 Square Feet
- Dimensions: 17.5x18.5
Heating
- Forced Air, Natural Gas, Furnace Owned
Cooling
- Central Air
Appliances
- Included: Water Heater, Electric Water Heater, Gas Water Heater, Water Softener, Dishwasher Built In, Dryer, Refrigerator, Exhaust Fan, Microwave, Microwave Hood Fan, Stove, Washer
Features
- Central Vac Attached, Central Vac Attachments
- Basement: Full,Finished,Preserved Wood
- Has fireplace: No
Interior area
- Total structure area: 1,248
- Total interior livable area: 1,248 sqft
Property
Parking
- Total spaces: 3
- Parking features: No Garage, Parking Spaces, Concrete Driveway
- Has uncovered spaces: Yes
Features
- Levels: Bi-Level
- Exterior features: Balcony, Lawn Back, Lawn Front
- Has spa: Yes
- Spa features: Hot Tub
- Fencing: Partial
- Frontage length: 61.80
Lot
- Dimensions: 140
- Features: Rectangular Lot, Underground Sprinkler
Details
- Additional structures: Shed(s)
Construction
Type & style
- Home type: SingleFamily
- Property subtype: Single Family Residence
Materials
- Wood Frame, Vinyl Siding
- Roof: Asphalt
Condition
- Year built: 1986
Community & HOA
Location
- Region: Biggar
Financial & listing details
- Price per square foot: C$260/sqft
- Annual tax amount: C$2,877
- Date on market: 1/28/2026
- Ownership: Freehold
Jannelle Ernst
Jannelle Ernst
(306) 882-5137
By pressing Contact Agent, you agree that the real estate professional identified above may call/text you about your search, which may involve use of automated means and pre-recorded/artificial voices. You don't need to consent as a condition of buying any property, goods, or services. Message/data rates may apply. You also agree to our Terms of Use. Zillow does not endorse any real estate professionals. We may share information about your recent and future site activity with your agent to help them understand what you're looking for in a home.
Price history
| Date | Event | Price |
|---|---|---|
| 6/4/2026 | Price change | C$325,000-2.1%C$260/sqft |
Source: Saskatchewan REALTORS® Association #SK027476 Report a problem | ||
| 3/23/2026 | Price change | C$332,000-2%C$266/sqft |
Source: Saskatchewan REALTORS® Association #SK027476 Report a problem | ||
| 3/11/2026 | Price change | C$338,900-1.2%C$272/sqft |
Source: Saskatchewan REALTORS® Association #SK027476 Report a problem | ||
| 2/18/2026 | Price change | C$342,900-2%C$275/sqft |
Source: Saskatchewan REALTORS® Association #SK027476 Report a problem | ||
| 1/28/2026 | Listed for sale | C$349,900C$280/sqft |
Source: Saskatchewan REALTORS® Association #SK027476 Report a problem | ||
Public tax history
Tax history is unavailable.
Climate risks
Neighborhood: S0K
Nearby schools
GreatSchools rating
No schools nearby
We couldn't find any schools near this home.
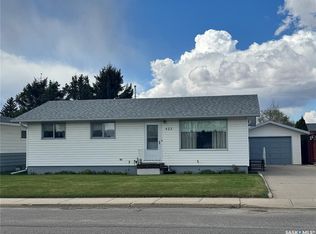
- C$319,0004 bd2 ba1.3k sqft423 7th Ave W, Biggar, SK S0K0M0For Sale
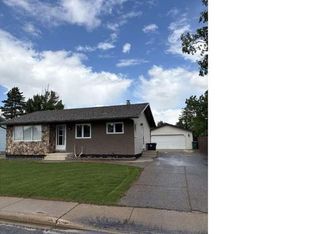
- C$118,0001 bd2 ba880 sqft204 2nd Ave W, Biggar, SK S0K0M0For Sale

- C$330,0002 bd2 ba1k sqft405 7th Ave W, Biggar, SK S0K0M0For Sale
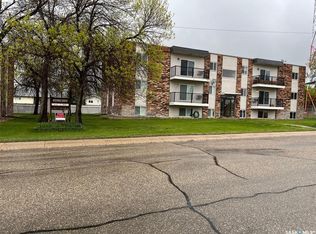
- C$1,800,000-- bd-- ba-- sqft319 8th Ave SW, Biggar, SK S0K0M0For Sale
- C$2,200,000-- bd-- ba-- sqft302 8th Ave SW, Biggar, SK S0K0M0For Sale
- C$25,0007,000.092 Square Feet421 Main St W, Warman, SK S0K4S0Lot/Land
- C$30,0002 bd2 ba846 sqft106 5th Ave E, Biggar, SK S0K0M0For Sale
- C$56,0002 bd1 ba809 sqft117 2nd Ave E, Biggar, SK S0K4E0For Sale
Similar homes
- C$319,0004 bd2 ba1.3k sqft423 7th AVENUE W, Biggar, SK S0K 0M0For SaleMLS ID #SK037151, Cari L Perih, RE/MAX Shoreline Realty. Saskatchewan REALTORS® Association
- C$275,0004 bd3 ba1.2k sqft311 4th AVENUE E, Biggar, SK S0K 0M0For Sale
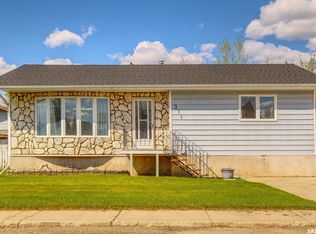 MLS ID #SK037286, Meaghan Craig, Century 21 Fusion. Saskatchewan REALTORS® Association
 - C$330,0002 bd2 ba1k sqft405 7th AVENUE W, Biggar, SK S0K 0M0For SaleMLS ID #SK041842, Darya Pfund, Easy List Realty. Saskatchewan REALTORS® Association
- C$245,0003 bd2 ba900 sqft213 5th AVENUE E, Biggar, SK S0K 0M0For Sale
 MLS ID #SK041996, Cari L Perih, RE/MAX Shoreline Realty. Saskatchewan REALTORS® Association
 - C$162,5004 bd1 ba1.3k sqft307 6th AVENUE E, Biggar, SK S0K 0M0For SaleMLS ID #SK019946, Cari L Perih, RE/MAX Shoreline Realty. Saskatchewan REALTORS® Association
- C$219,9003 bd2 ba748 sqft207 5th AVENUE E, Biggar, SK S0K 0M0For SaleMLS ID #SK028344, Meaghan Craig, Century 21 Fusion. Saskatchewan REALTORS® Association
- C$170,0004 bd2 ba1.3k sqft408 4th AVENUE E, Biggar, SK S0K 0M0For SaleMLS ID #SK038385, Cari L Perih, RE/MAX Shoreline Realty. Saskatchewan REALTORS® Association
