Looking for space, comfort, and a great location? This 1,300 sq. ft. bungalow checks all the boxes and is ready for its next owner. The kitchen features an island with stools, making it a natural gathering place for family and friends. The living room is warm and inviting with its electric fireplace, while the primary bedroom also has its own fireplace for added comfort. With four bedrooms in total—one featuring a built-in storage wall unit—plus an office, there’s plenty of flexibility for family, guests, or hobbies. The 4-piece bathroom shines with a beautifully tiled tub surround. A main floor laundry/utility/mudroom with basement access adds extra convenience. Outside, the fenced yard offers space to relax and play, complete with a hot tub, tree fort, and a single detached garage (partially insulated). Located just down the block from schools and within walking distance of the swimming pool and rec complex, this home is ideal for families or anyone wanting to enjoy both comfort and community. The home is move-in ready and comes with furniture as viewed.
Active
C$162,500
307 6th AVENUE E, Biggar, SK S0K 0M0
4beds
1baths
1,352sqft
Single Family Residence
Built in 1914
6,969 Square Feet Lot
$-- Zestimate®
C$120/sqft
C$-- HOA
What's special
Electric fireplaceBuilt-in storage wall unitHot tubTree fortSingle detached garage
- 303 days |
- 13 |
- 0 |
Zillow last checked:
Listing updated:
Listed by:
Cari L Perih,
RE/MAX Shoreline Realty
Source: Saskatchewan REALTORS® Association,MLS®#: SK019946Originating MLS®#: Saskatchewan REALTORS® Association
Facts & features
Interior
Bedrooms & bathrooms
- Bedrooms: 4
- Bathrooms: 1
Primary bedroom
- Features: Room Floor: Carpet
- Level: Main
- Area: 127.5 Square Feet
- Dimensions: 10'x12' 9''
Bedroom
- Features: Room Floor: Carpet
- Level: Main
- Area: 126.74 Square Feet
- Dimensions: 10' 5''x12' 2''
Bedroom
- Features: Room Floor: Vinyl Plank
- Level: Main
- Area: 72 Square Feet
- Dimensions: 6' 9''x10' 8''
Bedroom
- Features: Room Floor: Laminate
- Level: Main
- Area: 118.13 Square Feet
- Dimensions: 11' 3''x10' 6''
Other
- Features: Room Floor: Vinyl Plank
- Level: Main
- Area: 63.5 Square Feet
- Dimensions: 6'x10' 7''
Kitchen
- Features: Room Floor: Linoleum
- Level: Main
- Area: 269.17 Square Feet
- Dimensions: 17'x15' 10''
Other
- Features: Room Floor: Linoleum
- Level: Main
- Area: 92.01 Square Feet
- Dimensions: 8' 10''x10' 5''
Living room
- Features: Room Floor: Laminate
- Level: Main
- Area: 200.74 Square Feet
- Dimensions: 16' 2''x12' 5''
Office
- Features: Room Floor: Vinyl Plank
- Level: Main
- Area: 62.25 Square Feet
- Dimensions: 9'x6' 11''
Heating
- Forced Air, Natural Gas, Furnace Owned
Appliances
- Included: Water Heater, Gas Water Heater, Water Softener, Refrigerator, Stove, Washer, Dryer, Dishwasher Built In, Freezer, Exhaust Fan, Microwave
Features
- Windows: Window Treatments
- Basement: Cellar,Unfinished,Walls (Other)
- Number of fireplaces: 2
- Fireplace features: Electric
Interior area
- Total structure area: 1,352
- Total interior livable area: 1,352 sqft
Property
Parking
- Total spaces: 2
- Parking features: 1 Car Detached, Asphalt, Concrete Driveway, Single Driveway
- Garage spaces: 1
- Has uncovered spaces: Yes
- Details: Parking Size: 26.0x12.0
Features
- Exterior features: Lawn Back, Lawn Front, Play Structures
- Has spa: Yes
- Spa features: Hot Tub
- Fencing: Fenced
- Frontage length: 50.00
Lot
- Size: 6,969 Square Feet
- Dimensions: 140
- Features: Rectangular Lot, Trees/Shrubs
Construction
Type & style
- Home type: SingleFamily
- Architectural style: Bungalow
- Property subtype: Single Family Residence
Materials
- Siding, Vinyl Siding
- Roof: Asphalt
Condition
- Year built: 1914
Community & HOA
Location
- Region: Biggar
Financial & listing details
- Price per square foot: C$120/sqft
- Annual tax amount: C$1,647
- Date on market: 10/3/2025
- Ownership: Freehold
Cari L Perih
Cari L Perih
(306) 948-7995
By pressing Contact Agent, you agree that the real estate professional identified above may call/text you about your search, which may involve use of automated means and pre-recorded/artificial voices. You don't need to consent as a condition of buying any property, goods, or services. Message/data rates may apply. You also agree to our Terms of Use. Zillow does not endorse any real estate professionals. We may share information about your recent and future site activity with your agent to help them understand what you're looking for in a home.
Price history
| Date | Event | Price |
|---|---|---|
| 10/3/2025 | Listed for sale | C$162,500C$120/sqft |
Source: Saskatchewan REALTORS® Association #SK019946 Report a problem | ||
Public tax history
Tax history is unavailable.
Climate risks
Neighborhood: S0K
Nearby schools
GreatSchools rating
No schools nearby
We couldn't find any schools near this home.
- C$245,0003 bd2 ba900 sqft213 5th Ave E, Biggar, SK S0K4E0For Sale

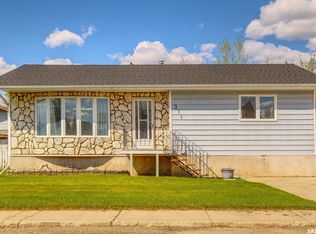
- C$275,0004 bd3 ba1.2k sqft311 4th Ave E, Biggar, SK S0K4E0For Sale
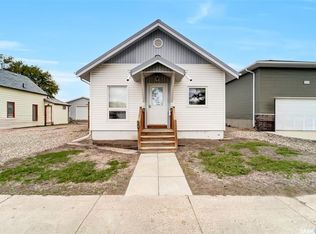
- C$219,9003 bd2 ba748 sqft207 5th Ave E, Biggar, SK S0K4E0For Sale
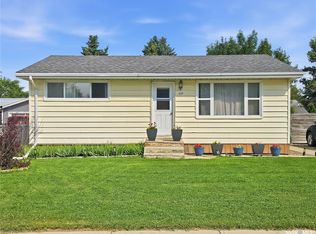
- C$170,0004 bd2 ba1.3k sqft408 4th Ave E, Biggar, SK S0K0M0For Sale

- C$25,0007,000.092 Square Feet421 Main St W, Warman, SK S0K4S0Lot/Land
- C$118,0001 bd2 ba880 sqft204 2nd Ave W, Biggar, SK S0K0M0For Sale
- C$99,0002 bd2 ba827 sqft303 4th Ave W, Biggar, SK S0K0M0For Sale
- C$2,200,000-- bd-- ba-- sqft302 8th Ave SW, Biggar, SK S0K0M0For Sale
Similar homes
- C$170,0004 bd2 ba1.3k sqft408 4th AVENUE E, Biggar, SK S0K 0M0For SaleMLS ID #SK038385, Cari L Perih, RE/MAX Shoreline Realty. Saskatchewan REALTORS® Association
- C$99,0002 bd2 ba827 sqft303 4th AVENUE W, Biggar, SK S0K 0M0For Sale
 MLS ID #SK043616, Cari L Perih, RE/MAX Shoreline Realty. Saskatchewan REALTORS® Association
 - C$219,9003 bd2 ba748 sqft207 5th AVENUE E, Biggar, SK S0K 0M0For SaleMLS ID #SK028344, Meaghan Craig, Century 21 Fusion. Saskatchewan REALTORS® Association
- C$239,0003 bd2 ba796 sqft509 7th AVENUE W, Biggar, SK S0K 0M0For Sale
 MLS ID #SK043714, Michelle Buck, TRCG The Realty Consultants Group. Saskatchewan REALTORS® Association
 - C$118,0001 bd2 ba880 sqft204 2nd AVENUE W, Biggar, SK S0K 0M0For SaleMLS ID #SK034616, Meaghan Craig, Century 21 Fusion. Saskatchewan REALTORS® Association
- C$149,9003 bd1 ba926 sqft712 M AVENUE, Perdue, SK S0K 3C0For SaleMLS ID #SK041788, Mary Ann Walker, Century 21 Fusion. Saskatchewan REALTORS® Association
