What a gem set in the quaint village of Perdue offering a restaurant , gas station , post office , golf course , grocery store, Credit Union, insurance agency and welcoming community . This 926 sq ft bungalow has been well cared for and its location backs the school and park . The sunroom is south facing and literally captures the sun whether you’re reclining , working or using it as craft room . Over the last numerous years upkeeps include central A/C , furnace , hot water tank, flooring, windows, and appliances. Newer electrical with 125 amp. There are two bedrooms up with a four piece bath on the main floor. A great kitchen and living room space that makes this place feel cozy and welcoming . Downstairs is a large clean, mechanical / Furnace room area with the washer and dryer and also a bedroom. The yard is very well kept with garden and green space situated on a 72 x 150’ lot There is back alley access to a double attached garage and the school is situated immediately adjacent. Plenty of room for vehicles and campers on this yard. Don’t miss this great opportunity.
Conditional sale
C$149,900
712 M AVENUE, Perdue, SK S0K 3C0
3beds
1baths
926sqft
Single Family Residence
Built in ----
-- sqft lot
$-- Zestimate®
C$162/sqft
C$-- HOA
What's special
Two bedrooms up
- 53 days
- 18
- 0
Zillow last checked:
Listing updated:
Listed by:
Mary Ann Walker,
Century 21 Fusion
Source: Saskatchewan REALTORS® Association,MLS®#: SK041788Originating MLS®#: Saskatchewan REALTORS® Association
Facts & features
Interior
Bedrooms & bathrooms
- Bedrooms: 3
- Bathrooms: 1
Bedroom
- Features: Room Floor: Linoleum
- Level: Main
- Area: 92.13 Square Feet
- Dimensions: 11.2x8.3
Bedroom
- Features: Room Floor: Linoleum
- Level: Main
- Area: 76.02 Square Feet
- Dimensions: 10.3x7.5
Bedroom
- Features: Room Floor: Carpet
- Level: Basement
- Area: 97.38 Square Feet
- Dimensions: 10.3x9.6
Other
- Features: Room Floor: Laminate
- Level: Main
Kitchen
- Features: Room Floor: Laminate
- Level: Main
- Area: 166.83 Square Feet
- Dimensions: 15.2x11
Living room
- Features: Room Floor: Linoleum
- Level: Main
- Area: 208.06 Square Feet
- Dimensions: 17.10x11.8
Sun room
- Features: Room Floor: Laminate
- Level: Main
- Area: 155.19 Square Feet
- Dimensions: 9.9x15.11
Utility room
- Features: Room Floor: Concrete
- Level: Basement
- Area: 267 Square Feet
- Dimensions: 14.10x18
Heating
- Forced Air, Natural Gas
Appliances
- Included: Water Heater, Gas Water Heater, Water Softener Rented, Dryer, Freezer, Refrigerator, Stove, Washer
Features
- Floating Shelves
- Windows: Window Treatments
- Basement: Partial,Partially Finished,Block,Concrete
- Has fireplace: No
Interior area
- Total structure area: 926
- Total interior livable area: 926 sqft
Property
Parking
- Total spaces: 8
- Parking features: 2 Car Detached, Asphalt
- Garage spaces: 2
- Details: Parking Size: 24.0x20.0
Features
- Frontage length: 71.00
Lot
- Dimensions: 150
Construction
Type & style
- Home type: SingleFamily
- Architectural style: Bungalow
- Property subtype: Single Family Residence
Materials
- Siding
- Roof: Asphalt
Condition
- Age Unknown
Community & HOA
Location
- Region: Perdue
Financial & listing details
- Price per square foot: C$162/sqft
- Annual tax amount: C$959
- Date on market: 7/7/2026
- Ownership: Freehold
Price history
| Date | Event | Price |
|---|---|---|
| 7/7/2026 | Listed for sale | C$149,900C$162/sqft |
Source: Saskatchewan REALTORS® Association #SK041788 Report a problem | ||
Public tax history
Tax history is unavailable.
Climate risks
Neighborhood: S0K
Nearby schools
GreatSchools rating
No schools nearby
We couldn't find any schools near this home.

Similar homes

- C$159,9004 bd2 ba1.3k sqft408 4th AVENUE E, Biggar, SK S0K 0M0For Sale
 MLS ID #SK038385, Cari L Perih, RE/MAX Shoreline Realty. Saskatchewan REALTORS® Association
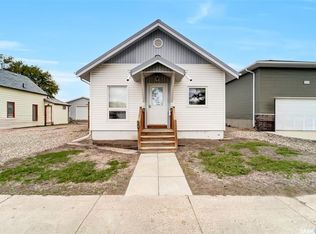
 - C$162,5004 bd1 ba1.3k sqft307 6th AVENUE E, Biggar, SK S0K 0M0For Sale
 MLS ID #SK019946, Cari L Perih, RE/MAX Shoreline Realty. Saskatchewan REALTORS® Association
 - C$219,9003 bd2 ba748 sqft207 5th AVENUE E, Biggar, SK S0K 0M0For Sale
 MLS ID #SK028344, Meaghan Craig, Century 21 Fusion. Saskatchewan REALTORS® Association
