Welcome to 510 Andrew Street in Asquith! This well-kept 1,152 sq. ft. bungalow offers comfortable small-town living with plenty of space inside and out. Featuring 2 bedrooms and 1 bathroom, new furnace and water heater, this home provides a functional layout with bright living spaces and great potential for families, downsizers, or first-time buyers. Outside, you’ll find a massive 24 x 36 insulated and heated garage with 10' walls— perfect for parking, projects, or extra storage year-round. Situated on a desirable corner lot, the property offers an abundance of parking space including dedicated RV parking, making it ideal for those with trailers, toys, or multiple vehicles. Enjoy the convenience of small-town living while still being within easy reach of Saskatoon only 32 km. A great opportunity with room to park, work, and enjoy!
Active
C$256,500
510 Andrew STREET, Asquith, SK S0K 0J0
2beds
1baths
1,152sqft
Single Family Residence
Built in 1945
5,998 Square Feet Lot
$-- Zestimate®
C$223/sqft
C$-- HOA
What's special
New furnaceFunctional layoutBright living spacesDesirable corner lotAbundance of parking spaceDedicated rv parking
- 74 days |
- 17 |
- 0 |
Zillow last checked:
Listing updated:
Listed by:
Ryan Stanek,
Coldwell Banker Signature,
Chandra Classen,
Coldwell Banker Signature
Source: Saskatchewan REALTORS® Association,MLS®#: SK035892Originating MLS®#: Saskatchewan REALTORS® Association
Facts & features
Interior
Bedrooms & bathrooms
- Bedrooms: 2
- Bathrooms: 1
Bedroom
- Features: Room Floor: Carpet
- Level: Main
- Area: 196.18 Square Feet
- Dimensions: 18.10x10.5
Bedroom
- Features: Room Floor: Linoleum
- Level: Main
- Area: 108.51 Square Feet
- Dimensions: 10.5x10.5
Dining room
- Features: Room Floor: Laminate
- Level: Main
- Area: 108.17 Square Feet
- Dimensions: 11x9.10
Foyer
- Features: Room Floor: Linoleum
- Level: Main
- Area: 65.5 Square Feet
- Dimensions: 6x10.11
Kitchen
- Features: Room Floor: Linoleum
- Level: Main
- Area: 214.55 Square Feet
- Dimensions: 15.5x13.11
Other
- Features: Room Floor: Linoleum
- Level: Main
- Area: 120 Square Feet
- Dimensions: 15x8
Living room
- Features: Room Floor: Laminate
- Level: Main
- Area: 150.33 Square Feet
- Dimensions: 13.8x11
Heating
- Forced Air, Natural Gas
Cooling
- Wall Unit(s), Air Conditioner(S) Window/Portable
Appliances
- Included: Water Heater, Gas Water Heater, Dishwasher Built In, Dryer, Refrigerator, Stove, Washer
Features
- Windows: Window Treatments
- Basement: Cellar,Concrete,Preserved Wood,Walls (Other)
- Has fireplace: No
Interior area
- Total structure area: 1,152
- Total interior livable area: 1,152 sqft
Property
Parking
- Total spaces: 8
- Parking features: 2 Car Detached, RV Access/Parking, Parking Spaces, Garage Door Opnr/Control(S), Heated Garage, Double Driveway, Gravel
- Garage spaces: 2
- Has uncovered spaces: Yes
- Details: Parking Size: 36.0x24.0
Features
- Patio & porch: Deck
- Exterior features: Lawn Back, Lawn Front
- Fencing: Fenced
- Frontage length: 50.00
Lot
- Size: 5,998 Square Feet
- Dimensions: 120
- Features: Corner Lot, Trees/Shrubs
Details
- Additional structures: Shed(s)
Construction
Type & style
- Home type: SingleFamily
- Architectural style: Bungalow
- Property subtype: Single Family Residence
Materials
- Vinyl Siding
- Foundation: Slab
- Roof: Asphalt
Condition
- Year built: 1945
Community & HOA
Location
- Region: Asquith
Financial & listing details
- Price per square foot: C$223/sqft
- Annual tax amount: C$1,451
- Date on market: 5/15/2026
- Ownership: Freehold
Ryan Stanek
Ryan Stanek
(306) 260-0587
By pressing Contact Agent, you agree that the real estate professional identified above may call/text you about your search, which may involve use of automated means and pre-recorded/artificial voices. You don't need to consent as a condition of buying any property, goods, or services. Message/data rates may apply. You also agree to our Terms of Use. Zillow does not endorse any real estate professionals. We may share information about your recent and future site activity with your agent to help them understand what you're looking for in a home.
Price history
| Date | Event | Price |
|---|---|---|
| 6/23/2026 | Price change | C$256,500-5%C$223/sqft |
Source: Saskatchewan REALTORS® Association #SK035892 Report a problem | ||
| 5/15/2026 | Listed for sale | C$269,900C$234/sqft |
Source: Saskatchewan REALTORS® Association #SK035892 Report a problem | ||
Public tax history
Tax history is unavailable.
Climate risks
Neighborhood: S0K
Nearby schools
GreatSchools rating
No schools nearby
We couldn't find any schools near this home.
- C$25,0007,261.452 Square Feet695 Cory St, Asquith, SK S0K0J0Lot/Land
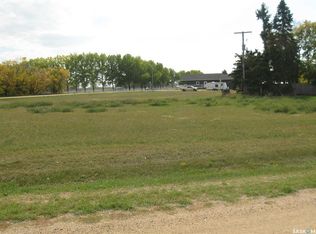
- C$25,0007,261.452 Square Feet720 Cory St, Asquith, SK S0K0J0Lot/Land
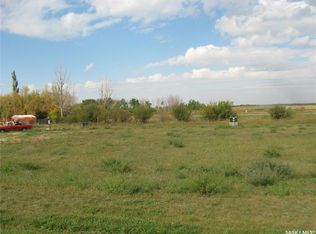
- C$25,0007,261.452 Square Feet730 Cory St, Asquith, SK S0K0J0Lot/Land
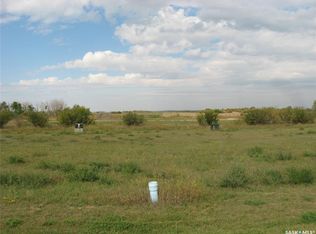
- C$25,0007,261.452 Square Feet740 Cory St, Asquith, SK S0K0J0Lot/Land
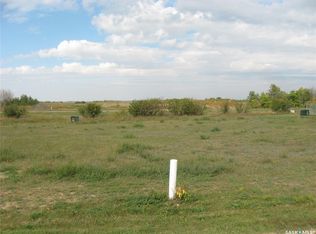
- C$25,0007,261.452 Square Feet750 Cory St, Asquith, SK S0K0J0Lot/Land
- C$25,0008,712 Square Feet715 Cory St, Asquith, SK S0K0J0Lot/Land
- C$599,0007 bd4 ba3.3k sqftAcreaage Rural Address Vanscoy #345, Sk, SK S0K0J0For Sale
- C$125,0002.5 AcresRural Address #345, Vanscoy, SK S7K3J5Lot/Land
Similar homes
- C$309,5004 bd2 ba1.1k sqft114 First AVENUE W, Vanscoy, SK S0L 3J0For Sale
 MLS ID #SK042552, Jenn Clerke, Realty Executives Saskatoon. Saskatchewan REALTORS® Association
 - C$134,9003 bd2 ba1.2k sqftUNIT 14-401 Railway AVENUE E, Vanscoy, SK S0L 3J0For Sale
 MLS ID #SK034542, Alysa Mathies, Coldwell Banker Signature. Saskatchewan REALTORS® Association
 - C$149,9003 bd1 ba926 sqft712 M AVENUE, Perdue, SK S0K 3C0For Sale
 MLS ID #SK041788, Mary Ann Walker, Century 21 Fusion. Saskatchewan REALTORS® Association
