Your next home awaits you in the village of Vanscoy! Located on a 70x120 corner lot, this 2003 raised bungalow is surrounded by mature trees! Step inside to the living room where a large west-facing bay window fills the space with natural light in the early to late evening. The separate dining & kitchen area has a sink that overlooks the backyard. Three comfortable sized bedrooms are located on the main level with a 4 piece washroom, while the lower level offers a fourth bedroom, full bathroom & flex rooms. With the possibility of closing off the rear basement entrance, this home presents an excellent opportunity for a future suite or secondary living space. Whether you're a first-time home buyer, a growing family, or looking to downsize without sacrificing space, this home offers flexibility to suit a variety of lifestyles. Step outside to a large back deck complete with a natural gas BBQ hookup—perfect for entertaining family and friends throughout the summer. The true showstopper is the incredible 30' x 30' detached, heated and insulated three-car garage with 10' high ceilings! This dream garage is ideal for vehicle enthusiasts, hobbyists, or anyone in need of extra workspace and storage. Don't miss your opportunity to make this property your very own! Contact your favorite REALTOR® today and see if your family is ready to be part of this home's next chapter! Make sure to use Google Maps to locate the property. As per the Seller's direction, all offers will be presented to the sellers at 1:00 p.m. on July 26. Use Apple Maps to locate the property- https://maps.apple/p/LuWwdAfTEoKNs_
Conditional sale
C$309,500
114 First AVENUE W, Vanscoy, SK S0L 3J0
4beds
2baths
1,158sqft
Single Family Residence
Built in 2003
8,398 Square Feet Lot
$-- Zestimate®
C$267/sqft
C$-- HOA
What's special
Surrounded by mature trees
- 10 days |
- 80 |
- 9 |
Zillow last checked:
Listing updated:
Listed by:
Jenn Clerke,
Realty Executives Saskatoon
Source: Saskatchewan REALTORS® Association,MLS®#: SK042552Originating MLS®#: Saskatchewan REALTORS® Association
Facts & features
Interior
Bedrooms & bathrooms
- Bedrooms: 4
- Bathrooms: 2
Primary bedroom
- Features: Room Floor: Laminate
- Level: Main
- Area: 274.31 Square Feet
- Dimensions: 11.57x10.89
Bedroom
- Features: Room Floor: Linoleum
- Level: Main
- Area: 117.88 Square Feet
- Dimensions: 11.6x10.3
Bedroom
- Features: Room Floor: Linoleum
- Level: Main
- Area: 187.38 Square Feet
- Dimensions: 10.1x13.67
Bedroom
- Features: Room Floor: Concrete
- Level: Basement
- Area: 121.67 Square Feet
- Dimensions: 10x12.2
Other
- Features: Room Floor: Laminate
- Level: Main
Other
- Features: Room Floor: Linoleum
- Level: Basement
- Area: 133.05 Square Feet
- Dimensions: 7.35x13.05
Other
- Features: Room Floor: Linoleum
- Level: Main
- Area: 432.67 Square Feet
- Dimensions: 39.4x11
Laundry
- Features: Room Floor: Linoleum
- Level: Main
- Dimensions: 0x0
Living room
- Features: Room Floor: Laminate
- Level: Main
- Area: 241.1 Square Feet
- Dimensions: 17.09x13.7
Office
- Features: Room Floor: Linoleum
- Level: Basement
- Area: 172.52 Square Feet
- Dimensions: 12.3x10.49
Other
- Features: Room Floor: Carpet
- Level: Basement
- Area: 299.44 Square Feet
- Dimensions: 16.28x12.52
Recreation room
- Features: Room Floor: Laminate
- Level: Basement
- Area: 185.79 Square Feet
- Dimensions: 13.26x12.3
Storage
- Features: Room Floor: Concrete
- Level: Basement
- Area: 80.5 Square Feet
- Dimensions: 6x13.05
Utility room
- Features: Room Floor: Concrete
- Level: Basement
Heating
- Forced Air, Natural Gas
Cooling
- Central Air
Appliances
- Included: Water Heater, Gas Water Heater, Dishwasher Built In, Dryer, Freezer, Refrigerator, Oven Built In, Stove, Washer, Humidifier
Features
- Central Vac Attached, Central Vac Attachments
- Windows: Window Treatments
- Basement: Full,Partially Finished,Concrete,Separate Entry
- Has fireplace: No
Interior area
- Total structure area: 1,158
- Total interior livable area: 1,158 sqft
Property
Parking
- Total spaces: 8
- Parking features: 3 Car Detached, Heated Garage, Gravel
- Garage spaces: 3
- Has uncovered spaces: Yes
- Details: Parking Size: 30.0x30.0
Features
- Patio & porch: Deck
- Frontage length: 70.00
Lot
- Size: 8,398 Square Feet
- Dimensions: 120
- Features: Corner Lot, Rectangular Lot, Trees/Shrubs
Details
- Additional structures: Shed(s)
- Other equipment: Intercom
Construction
Type & style
- Home type: SingleFamily
- Architectural style: Raised Bungalow
- Property subtype: Single Family Residence
Materials
- Stucco, Vinyl Siding
- Roof: Asphalt
Condition
- Year built: 2003
Community & HOA
Location
- Region: Vanscoy
Financial & listing details
- Price per square foot: C$267/sqft
- Annual tax amount: C$2,643
- Date on market: 7/23/2026
- Ownership: Freehold
Jenn Clerke
Jenn Clerke
(306) 280-2942
By pressing Contact Agent, you agree that the real estate professional identified above may call/text you about your search, which may involve use of automated means and pre-recorded/artificial voices. You don't need to consent as a condition of buying any property, goods, or services. Message/data rates may apply. You also agree to our Terms of Use. Zillow does not endorse any real estate professionals. We may share information about your recent and future site activity with your agent to help them understand what you're looking for in a home.
Price history
| Date | Event | Price |
|---|---|---|
| 7/23/2026 | Listed for sale | C$309,500C$267/sqft |
Source: Saskatchewan REALTORS® Association #SK042552 Report a problem | ||
Public tax history
Tax history is unavailable.
Climate risks
Neighborhood: S0L
Nearby schools
GreatSchools rating
No schools nearby
We couldn't find any schools near this home.
- C$--2 bd2 ba-- sqft205 Main St, Vanscoy, SK S0L3J0Off Market
- C$384,9004 bd2 ba1.3k sqft109 1st Ave E, Vanscoy, SK S0L3J0For Sale

- C$134,9003 bd2 ba1.2k sqft401 Railway Ave E #14, Outlook, SK S0L2N0For Sale

- C$824,9003 bd3 ba1.7k sqft1 Rural Address #345, Vanscoy, SK S0L3J0For Sale

- C$839,0003 bd1 ba1.1k sqft345 Rural Address, Vanscoy, SK S7KFor Sale
- C$185,5008.32 Acres4 Aspen Way #345, Corman Park, SK S7K2G8Lot/Land
- C$--1 bd1 ba600 sqft409 2nd St E #409, Delisle, SK S0L0P0Off Market
- C$166,0007.46 Acres8 Aspen Way #345, Corman Park, SK S7K2G8Lot/Land
Similar homes
- C$384,9004 bd2 ba1.3k sqft109 1st AVENUE E, Vanscoy, SK S0L 3J0For SaleMLS ID #SK044121, Aaron Wright, RE/MAX Saskatoon. Saskatchewan REALTORS® Association
- C$329,9004 bd2 ba920 sqft30 Marlborough CRESCENT, Saskatoon, SK S7L 3T7For Sale
 MLS ID #SK043985, Austin J Reimer-McDowell, RE/MAX Saskatoon. Saskatchewan REALTORS® Association
 - C$329,9003 bd3 ba1k sqft123 Appleby DRIVE, Saskatoon, SK S7M 4B4For Sale
 MLS ID #SK043959, Clark Dziadyk, Coldwell Banker Signature. Saskatchewan REALTORS® Association
 - C$329,9004 bd2 ba1.1k sqft1701 C AVENUE N, Saskatoon, SK S7L 1L6For Sale
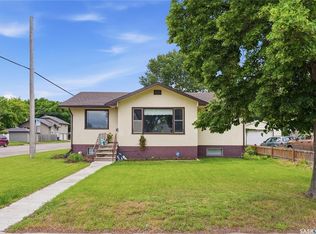 MLS ID #SK043330, Joshua Epp, Realty Executives Saskatoon. Saskatchewan REALTORS® Association
 - C$339,9003 bd2 ba1.1k sqft704 32nd STREET W, Saskatoon, SK S7L 0T4For SaleMLS ID #SK043940, Sheri Willick Realty P.C. Inc., Coldwell Banker Signature. Saskatchewan REALTORS® Association
- C$324,9004 bd2 ba882 sqft204 25th STREET W, Saskatoon, SK S7L 0C4For SaleMLS ID #SK043652, Aaron Wright, RE/MAX Saskatoon. Saskatchewan REALTORS® Association
- C$295,6003 bd2 ba1k sqft215 26th STREET W, Saskatoon, SK S7L 0C3For SaleMLS ID #SK044011, Ashley Craik Realty Prof. Corp., Boyes Group Realty Inc.. Saskatchewan REALTORS® Association
- C$275,8882 bd1 ba951 sqft713 L AVENUE S, Saskatoon, SK S7M 2H8For SaleMLS ID #SK044238, John Ly, TRCG The Realty Consultants Group. Saskatchewan REALTORS® Association
- C$399,9004 bd2 ba1k sqft130 Flavelle CRESCENT, Saskatoon, SK S7L 6L2For SaleMLS ID #SK044257, Susan Toledo, RE/MAX Saskatoon. Saskatchewan REALTORS® Association
- C$299,9003 bd2 ba886 sqft209 T AVENUE N, Saskatoon, SK S7L 3B1For SaleMLS ID #SK043764, Joshua Epp, Realty Executives Saskatoon. Saskatchewan REALTORS® Association
- C$379,9003 bd2 ba1.1k sqft435 Blakeney CRESCENT, Saskatoon, SK S7L 7N5For SaleMLS ID #SK044003, Cindy Baliski, Coldwell Banker Signature. Saskatchewan REALTORS® Association
- C$274,9002 bd2 ba720 sqft201 P AVENUE N, Saskatoon, SK S7L 2V6For SaleMLS ID #SK043651, Jan Conrad, Realty Executives Saskatoon. Saskatchewan REALTORS® Association
- C$399,9004 bd2 ba878 sqft55 Trident CRESCENT, Saskatoon, SK S7M 0P7For SaleMLS ID #SK044005, Sharla Orosz, Boyes Group Realty Inc.. Saskatchewan REALTORS® Association
- C$259,9004 bd2 ba630 sqft1223 C AVENUE N, Saskatoon, SK S7L 1K6For SaleMLS ID #SK043549, Lynn Harmon, Century 21 Fusion. Saskatchewan REALTORS® Association
- C$364,9004 bd2 ba880 sqft1709 2nd AVENUE N, Saskatoon, SK S7K 3N2For SaleMLS ID #SK043149, Chris May, RE/MAX Saskatoon. Saskatchewan REALTORS® Association
- C$309,9003 bd2 ba834 sqft525 5th STREET E, Saskatoon, SK S7H 1G2For SaleMLS ID #SK040536, Taylor Morrison, Coldwell Banker Signature. Saskatchewan REALTORS® Association
- C$389,9006 bd2 ba1k sqft410 P AVENUE N, Saskatoon, SK S7L 2V9For SaleMLS ID #SK043966, Sudendhu Rai, L&T Realty Ltd.. Saskatchewan REALTORS® Association
- C$369,9004 bd2 ba850 sqft250 - 1820 8th Street East, Saskatoon, SK S7L 4N7For SaleMLS ID #SK042439, Patricia Korpan, RE/MAX Saskatoon. Saskatchewan REALTORS® Association
- C$399,9004 bd3 ba1.1k sqft429 Montreal AVENUE S, Saskatoon, SK S7M 3L2For SaleMLS ID #SK043321, Ryan Stanek, Coldwell Banker Signature. Saskatchewan REALTORS® Association
- C$339,0006 bd3 ba1k sqft302 U AVENUE N, Saskatoon, SK S7L 3C7For SaleMLS ID #SK041570, Shalini Shukla, RE/MAX Saskatoon. Saskatchewan REALTORS® Association
