Welcome to 209 Avenue T North located in the established neighbourhood of Mount Royal. This solid raised bungalow is an excellent opportunity for investors or homeowners with a legal basement suite and private yard. The front door welcomes you into the primary suite where you will find a large family room with bright east facing windows. The open concept floor plan connects you to the dining and kitchen space that over looks the backyard. There are two bedrooms on this floor with a spacious 4 piece bathroom as well. The back foyer connects you to the basement entrance where you will find a large common space for laundry and the entrance for the legal basement suite. Inside you will find plenty of natural light with windows on either side. The family room is spacious with room for dining and access to the galley kitchen, single bedroom, and 4 piece bathroom. Situated o na generous 50x140 lot, the yard is expansive and private with a tiered deck and detached garage. Contact your REALTOR® today to schedule a private viewing!
Conditional sale
C$299,900
209 T AVENUE N, Saskatoon, SK S7L 3B1
3beds
2baths
886sqft
Single Family Residence
Built in 1920
-- sqft lot
$-- Zestimate®
C$338/sqft
C$-- HOA
What's special
Solid raised bungalowLegal basement suitePrivate yardOpen concept floor planGalley kitchenSingle bedroomTiered deck
- 10 days |
- 91 |
- 1 |
Zillow last checked:
Listing updated:
Listed by:
Joshua Epp,
Realty Executives Saskatoon
Source: Saskatchewan REALTORS® Association,MLS®#: SK041636Originating MLS®#: Saskatchewan REALTORS® Association
Facts & features
Interior
Bedrooms & bathrooms
- Bedrooms: 3
- Bathrooms: 2
Bedroom
- Features: Room Floor: Laminate
- Level: Main
- Area: 93.24 Square Feet
- Dimensions: 8.2x11.5
Bedroom
- Features: Room Floor: Laminate
- Level: Main
- Area: 97.04 Square Feet
- Dimensions: 8.6x11.5
Bedroom
- Features: Room Floor: Vinyl Plank
- Level: Basement
- Area: 132 Square Feet
- Dimensions: 11x12
Other
- Features: Room Floor: Linoleum
- Level: Main
Other
- Features: Room Floor: Linoleum
- Level: Basement
Dining room
- Features: Room Floor: Vinyl Plank
- Level: Basement
- Area: 80 Square Feet
- Dimensions: 8x10
Kitchen
- Features: Room Floor: Vinyl Plank
- Level: Basement
- Area: 60 Square Feet
- Dimensions: 10x6
Other
- Features: Room Floor: Laminate
- Level: Main
- Area: 168 Square Feet
- Dimensions: 12x14
Laundry
- Features: Room Floor: Concrete
- Level: Basement
Living room
- Features: Room Floor: Laminate
- Level: Main
- Area: 252 Square Feet
- Dimensions: 14x18
Living room
- Features: Room Floor: Vinyl Plank
- Level: Basement
- Area: 120 Square Feet
- Dimensions: 10x12
Utility room
- Features: Room Floor: Concrete
- Level: Basement
Heating
- Forced Air, Natural Gas
Appliances
- Included: Water Heater, Gas Water Heater, Dryer, Refrigerator, Stove, Washer
Features
- Basement: Full,Finished,Block
- Has fireplace: No
Interior area
- Total structure area: 886
- Total interior livable area: 886 sqft
Video & virtual tour
Property
Parking
- Total spaces: 1
- Parking features: 1 Car Detached
- Garage spaces: 1
Features
- Patio & porch: Deck
- Exterior features: Lawn Back, Lawn Front
- Fencing: Fenced
- Frontage length: 50.00
Lot
- Dimensions: 140
Construction
Type & style
- Home type: SingleFamily
- Architectural style: Raised Bungalow
- Property subtype: Single Family Residence
Materials
- Siding
- Roof: Asphalt
Condition
- Year built: 1920
Community & HOA
Community
- Subdivision: Mount Royal SA
Location
- Region: Saskatoon
Financial & listing details
- Price per square foot: C$338/sqft
- Annual tax amount: C$2,394
- Date on market: 7/6/2026
- Exclusions: Water Softener
- Ownership: Freehold
Joshua Epp
Joshua Epp
(306) 262-3535
By pressing Contact Agent, you agree that the real estate professional identified above may call/text you about your search, which may involve use of automated means and pre-recorded/artificial voices. You don't need to consent as a condition of buying any property, goods, or services. Message/data rates may apply. You also agree to our Terms of Use. Zillow does not endorse any real estate professionals. We may share information about your recent and future site activity with your agent to help them understand what you're looking for in a home.
Price history
| Date | Event | Price |
|---|---|---|
| 7/6/2026 | Listed for sale | C$299,900+25%C$338/sqft |
Source: Saskatchewan REALTORS® Association #SK041636 Report a problem | ||
| 7/22/2020 | Listing removed | C$239,900C$271/sqft |
Source: Realty Executives Saskatoon #SK817565 Report a problem | ||
| 7/15/2020 | Listed for sale | C$239,900C$271/sqft |
Source: Realty Executives Saskatoon #SK817565 Report a problem | ||
Public tax history
Tax history is unavailable.
Climate risks
Neighborhood: Mount Royal
Nearby schools
GreatSchools rating
No schools nearby
We couldn't find any schools near this home.
- C$--1 bd1 ba-- sqft2010 22nd St W #1-BEDROOM, Saskatoon, SK S7M0V1Off Market
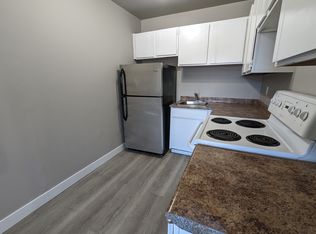
- C$--2 bd1 ba-- sqft2010 22nd St W #2-BEDROOM, Saskatoon, SK S7M0V1Off Market
- C$--2 bd1 ba660 sqft2010 22nd St W #506478, Saskatoon, SK S7M0V1Off Market
- C$--1 bd1 ba502 sqft2010 22nd St W #506477, Saskatoon, SK S7M0V1Off Market
- C$--2 bd1 ba660 sqft2010 22nd St W, Saskatoon, SK S7M0V1Off Market
- C$--1 bd1 ba-- sqft2024 22nd St W #1-BEDROOM, Saskatoon, SK S7M0V1Off Market
- C$--2 bd1 ba-- sqft2024 22nd St W #2-BEDROOM, Saskatoon, SK S7M0V1Off Market
- C$9251 bd1 ba640 sqft2024 22nd St W #506421, Saskatoon, SK S7M0V1For Rent
Similar homes
- C$299,9005 bd1 ba960 sqft322 U AVENUE N, Saskatoon, SK S7L 3C7For Sale
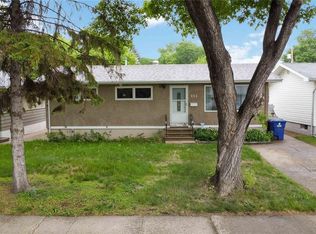 MLS ID #SK042641, Brad Hyde Realty Prof. Corp., Boyes Group Realty Inc.. Saskatchewan REALTORS® Association
 - C$309,9003 bd2 ba914 sqft1318 B AVENUE N, Saskatoon, SK S7L 1G5For Sale
 MLS ID #SK042501, Margaret Burt, Century 21 Fusion. Saskatchewan REALTORS® Association
 - C$299,9004 bd1 ba1k sqft421 Y AVENUE S, Saskatoon, SK S7M 3J8For Sale
 MLS ID #SK042218, Bobbi-Lee Tarasoff, Coldwell Banker Signature. Saskatchewan REALTORS® Association
 - C$324,9003 bd2 ba792 sqft325 V AVENUE S, Saskatoon, SK S7M 3E4For Sale
 MLS ID #SK039448, Krishna Ambilwade, Boyes Group Realty Inc.. Saskatchewan REALTORS® Association
 - C$274,9002 bd2 ba720 sqft201 P AVENUE N, Saskatoon, SK S7L 2V6For SaleMLS ID #SK039229, Jan Conrad, Realty Executives Saskatoon. Saskatchewan REALTORS® Association
- C$279,9004 bd2 ba630 sqft1223 C AVENUE N, Saskatoon, SK S7L 1K6For SaleMLS ID #SK042082, Lynn Harmon, Century 21 Fusion. Saskatchewan REALTORS® Association
- C$319,9003 bd2 ba768 sqft441 Vancouver AVENUE N, Saskatoon, SK S7L 4J8For SaleMLS ID #SK041243, Corey Klassen, eXp Realty. Saskatchewan REALTORS® Association
- C$339,0006 bd3 ba1k sqft302 U AVENUE N, Saskatoon, SK S7L 3C7For SaleMLS ID #SK041570, Shalini Shukla, RE/MAX Saskatoon. Saskatchewan REALTORS® Association
- C$309,9003 bd2 ba834 sqft525 5th STREET E, Saskatoon, SK S7H 1G2For SaleMLS ID #SK040536, Taylor Morrison, Coldwell Banker Signature. Saskatchewan REALTORS® Association
- C$260,0003 bd2 ba1.1k sqft611 J AVENUE S, Saskatoon, SK S7M 2A9For SaleMLS ID #SK040239, Bryanne Miller, Realty Executives Saskatoon. Saskatchewan REALTORS® Association
- C$339,9004 bd1 ba851 sqft908 X AVENUE N, Saskatoon, SK S7L 3K4For SaleMLS ID #SK041961, Jevin Barton, Realty Executives Saskatoon. Saskatchewan REALTORS® Association
- C$314,9004 bd2 ba857 sqft457 Meighen CRESCENT, Saskatoon, SK S7L 5H3For SaleMLS ID #SK041798, Kim Hardie Realty Prof. Corp., RE/MAX Saskatoon. Saskatchewan REALTORS® Association
- C$219,9003 bd2 ba780 sqft806 L AVENUE N, Saskatoon, SK S7L 2R4For SaleMLS ID #SK041942, Tracey Howell-Perret, Boyes Group Realty Inc.. Saskatchewan REALTORS® Association
- C$309,9003 bd2 ba890 sqft55 Borden Crescent, Saskatoon, SK S7L 5J9For SaleMLS ID #SK041600, Craig Stelzer, Realty Executives Saskatoon. Saskatchewan REALTORS® Association
- C$334,9004 bd2 ba882 sqft204 25th STREET W, Saskatoon, SK S7L 0C4For SaleMLS ID #SK037789, Aaron Wright, RE/MAX Saskatoon. Saskatchewan REALTORS® Association
- C$319,9002 bd2 ba768 sqft1230 E AVENUE N, Saskatoon, SK S7L 1T4For SaleMLS ID #SK036824, Kevin Cross, Royal LePage Saskatoon Real Estate. Saskatchewan REALTORS® Association
- C$320,0002 bd1 ba812 sqft720 Walmer ROAD, Saskatoon, SK S7L 0E4For SaleMLS ID #SK039752, Mike Gingerich, Realty Executives Saskatoon. Saskatchewan REALTORS® Association
- C$379,9003 bd2 ba832 sqft114 107th STREET W, Saskatoon, SK S7N 1N8For SaleMLS ID #SK042570, Leo Morrison, Coldwell Banker Signature. Saskatchewan REALTORS® Association
- C$279,9002 bd1 ba686 sqft1614 Lorne AVENUE, Saskatoon, SK S7H 1Y1For SaleMLS ID #SK038545, Charity Newnham, Coldwell Banker Signature. Saskatchewan REALTORS® Association
- C$315,0003 bd2 ba1.1k sqftUNIT 106-415 Lynd CRESCENT, Saskatoon, SK S7T 0C2For SaleMLS ID #SK042420, Ashley Craik Realty Prof. Corp., Boyes Group Realty Inc.. Saskatchewan REALTORS® Association
