Opportunity awaits with this well-maintained bungalow in Mayfair, within walking distance of all amenities, offering exceptional value for homeowners and investors alike. With a fully developed basement featuring a non-conforming suite and separate entry, this property provides excellent flexibility for extended family, guests, or mortgage-helping rental income. Over the years, the home has undergone numerous upgrades, providing peace of mind while maintaining its original character and charm. The bright main floor features a welcoming living room with hardwood flooring, two comfortable bedrooms, an upgraded and functional kitchen and dining area, and a full 4-piece bathroom. Downstairs, the non-conforming suite includes its own kitchen, dining area, living room, spacious bedroom, 3-piece bathroom, and shared laundry. Situated on a 50' x 124.5' lot with a fully fenced backyard, this property offers plenty of outdoor space to enjoy, along with convenient off-street parking. Located close to schools, parks, public transit, shopping, and amenities, this is an excellent opportunity for first-time buyers, investors, or anyone looking for a home with income potential. Whether you're looking to expand your investment portfolio or purchase a home with added versatility, this property is one you won't want to miss!
Conditional sale
C$309,900
1318 B AVENUE N, Saskatoon, SK S7L 1G5
3beds
2baths
914sqft
Single Family Residence
Built in 1953
-- sqft lot
$-- Zestimate®
C$339/sqft
C$-- HOA
What's special
Well-maintained bungalowFully developed basementBright main floorTwo comfortable bedroomsShared laundryFully fenced backyardConvenient off-street parking
- 10 days |
- 86 |
- 3 |
Zillow last checked:
Listing updated:
Listed by:
Margaret Burt,
Century 21 Fusion
Source: Saskatchewan REALTORS® Association,MLS®#: SK042501Originating MLS®#: Saskatchewan REALTORS® Association
Facts & features
Interior
Bedrooms & bathrooms
- Bedrooms: 3
- Bathrooms: 2
Bedroom
- Features: Room Floor: Hardwood
- Level: Main
- Area: 123.26 Square Feet
- Dimensions: 10'5x11'10
Bedroom
- Features: Room Floor: Hardwood
- Level: Main
- Area: 95.96 Square Feet
- Dimensions: 8'2x11'9
Bedroom
- Features: Room Floor: Laminate
- Level: Basement
- Area: 137.22 Square Feet
- Dimensions: 7'11x17'4
Other
- Features: Room Floor: Linoleum
- Level: Basement
Other
- Features: Room Floor: Linoleum
- Level: Main
Dining room
- Features: Room Floor: Hardwood
- Level: Main
- Area: 85.56 Square Feet
- Dimensions: 9'3x9'3
Dining room
- Features: Room Floor: Vinyl Plank
- Level: Basement
- Area: 71.17 Square Feet
- Dimensions: 7'0x10'2
Kitchen
- Features: Room Floor: Linoleum
- Level: Main
- Area: 33.04 Square Feet
- Dimensions: 5'1x6'6
Kitchen
- Features: Room Floor: Vinyl Plank
- Level: Basement
- Area: 39.42 Square Feet
- Dimensions: 3'7x11
Laundry
- Features: Room Floor: Linoleum
- Level: Basement
Living room
- Features: Room Floor: Hardwood
- Level: Main
- Area: 202.21 Square Feet
- Dimensions: 11'6x17'7
Living room
- Features: Room Floor: Laminate
- Level: Basement
- Area: 125.38 Square Feet
- Dimensions: 9'7x13'1
Heating
- Forced Air, Natural Gas
Appliances
- Included: Water Heater, Gas Water Heater, Dishwasher Built In, Dryer, Refrigerator, Microwave Hood Fan, Stove, Washer
Features
- Basement: Full,Finished,Block,Separate Entry
- Has fireplace: No
Interior area
- Total structure area: 914
- Total interior livable area: 914 sqft
Property
Parking
- Total spaces: 1
- Parking features: 1 Car Detached
- Garage spaces: 1
Features
- Exterior features: Lawn Back, Lawn Front
- Fencing: Fenced
- Frontage length: 50.00
Lot
- Dimensions: 124.5
- Features: Rectangular Lot, Trees/Shrubs
Details
- Additional structures: Shed(s)
Construction
Type & style
- Home type: SingleFamily
- Architectural style: Bungalow
- Property subtype: Single Family Residence
Materials
- Siding
- Roof: Asphalt
Condition
- Year built: 1953
Community & HOA
Community
- Subdivision: Mayfair
Location
- Region: Saskatoon
Financial & listing details
- Price per square foot: C$339/sqft
- Annual tax amount: C$2,372
- Date on market: 7/14/2026
- Ownership: Freehold
Margaret Burt
Margaret Burt
(306) 341-1021
By pressing Contact Agent, you agree that the real estate professional identified above may call/text you about your search, which may involve use of automated means and pre-recorded/artificial voices. You don't need to consent as a condition of buying any property, goods, or services. Message/data rates may apply. You also agree to our Terms of Use. Zillow does not endorse any real estate professionals. We may share information about your recent and future site activity with your agent to help them understand what you're looking for in a home.
Price history
| Date | Event | Price |
|---|---|---|
| 7/14/2026 | Listed for sale | C$309,900C$339/sqft |
Source: Saskatchewan REALTORS® Association #SK042501 Report a problem | ||
Public tax history
Tax history is unavailable.
Climate risks
Neighborhood: Mayfair
Nearby schools
GreatSchools rating
No schools nearby
We couldn't find any schools near this home.
- C$249,9003 bd2 ba674 sqft1306 B Ave N, Saskatoon, SK S7L1G5For Sale
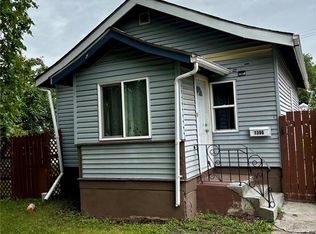
- C$259,9004 bd2 ba630 sqft1223 C Ave N, Saskatoon, SK S7L1K6For Sale

- C$164,9009,578.844 Square Feet5 Stanley Pl, Saskatoon, SK S7L1C3Lot/Land
- C$479,9004 bd3 ba1.5k sqft1121 B Ave N, Saskatoon, SK S7L1G2For Sale

- C$3,369,900-- bd-- ba-- sqft1530 B Ave N, Saskatoon, SK S7L1H4For Sale
- C$329,9004 bd2 ba1.1k sqft1701 C Ave N, Saskatoon, SK S7L1L6For Sale
- C$324,9005 bd2 ba975 sqft1309 I Ave N, Saskatoon, SK S7L2J1For Sale
- C$349,9003 bd2 ba1.4k sqft1721 E Ave N, Saskatoon, SK S7L1V3For Sale
Similar homes
- C$329,9004 bd2 ba1.1k sqft1701 C AVENUE N, Saskatoon, SK S7L 1L6For Sale
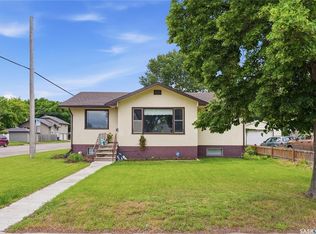 MLS ID #SK043330, Joshua Epp, Realty Executives Saskatoon. Saskatchewan REALTORS® Association
 - C$324,9004 bd2 ba882 sqft204 25th STREET W, Saskatoon, SK S7L 0C4For Sale
 MLS ID #SK043652, Aaron Wright, RE/MAX Saskatoon. Saskatchewan REALTORS® Association
 - C$259,9004 bd2 ba630 sqft1223 C AVENUE N, Saskatoon, SK S7L 1K6For SaleMLS ID #SK043549, Lynn Harmon, Century 21 Fusion. Saskatchewan REALTORS® Association
- C$364,9004 bd2 ba880 sqft1709 2nd AVENUE N, Saskatoon, SK S7K 3N2For Sale
 MLS ID #SK043149, Chris May, RE/MAX Saskatoon. Saskatchewan REALTORS® Association
 - C$274,9002 bd2 ba720 sqft201 P AVENUE N, Saskatoon, SK S7L 2V6For SaleMLS ID #SK043651, Jan Conrad, Realty Executives Saskatoon. Saskatchewan REALTORS® Association
- C$309,9003 bd2 ba834 sqft525 5th STREET E, Saskatoon, SK S7H 1G2For SaleMLS ID #SK040536, Taylor Morrison, Coldwell Banker Signature. Saskatchewan REALTORS® Association
- C$299,9003 bd2 ba886 sqft209 T AVENUE N, Saskatoon, SK S7L 3B1For SaleMLS ID #SK041636, Joshua Epp, Realty Executives Saskatoon. Saskatchewan REALTORS® Association
- C$299,9005 bd1 ba960 sqft322 U AVENUE N, Saskatoon, SK S7L 3C7For SaleMLS ID #SK042641, Brad Hyde Realty Prof. Corp., Boyes Group Realty Inc.. Saskatchewan REALTORS® Association
- C$339,0006 bd3 ba1k sqft302 U AVENUE N, Saskatoon, SK S7L 3C7For SaleMLS ID #SK041570, Shalini Shukla, RE/MAX Saskatoon. Saskatchewan REALTORS® Association
- C$324,9003 bd2 ba792 sqft325 V AVENUE S, Saskatoon, SK S7M 3E4For SaleMLS ID #SK039448, Krishna Ambilwade, Boyes Group Realty Inc.. Saskatchewan REALTORS® Association
- C$349,9003 bd2 ba832 sqft114 107th STREET W, Saskatoon, SK S7N 1N8For SaleMLS ID #SK042570, Leo Morrison, Coldwell Banker Signature. Saskatchewan REALTORS® Association
- C$369,9004 bd2 ba850 sqft250 - 1820 8th Street East, Saskatoon, SK S7L 4N7For SaleMLS ID #SK042439, Patricia Korpan, RE/MAX Saskatoon. Saskatchewan REALTORS® Association
- C$305,0003 bd2 ba1.2k sqftOptimist View, Saskatoon, SK S7M 5Y6For SaleMLS ID #SK043188, Clark Dziadyk, Coldwell Banker Signature. Saskatchewan REALTORS® Association
- C$320,0002 bd1 ba812 sqft720 Walmer ROAD, Saskatoon, SK S7L 0E4For SaleMLS ID #SK039752, Mike Gingerich, Realty Executives Saskatoon. Saskatchewan REALTORS® Association
- C$329,9002 bd1 ba687 sqft840 8th AVENUE N, Saskatoon, SK S7K 2X2For SaleMLS ID #SK042257, Gail Soehn, Century 21 Fusion. Saskatchewan REALTORS® Association
- C$339,9003 bd2 ba1.1k sqft100 Cruise STREET, Saskatoon, SK S7N 2C1For SaleMLS ID #SK040570, Cindy Savino, Boyes Group Realty Inc.. Saskatchewan REALTORS® Association
- C$304,9003 bd2 ba890 sqft55 Borden Crescent, Saskatoon, SK S7L 5J9For SaleMLS ID #SK041600, Craig Stelzer, Realty Executives Saskatoon. Saskatchewan REALTORS® Association
- C$230,0003 bd2 ba1.1k sqft611 J AVENUE S, Saskatoon, SK S7M 2A9For SaleMLS ID #SK042935, Bryanne Miller, Realty Executives Saskatoon. Saskatchewan REALTORS® Association
- C$320,0004 bd4 ba1.3k sqft1703 Patrick Condominium Corporation, Saskatoon, SK S7W 0L6For SaleMLS ID #SK041744, Kevin Cross, Royal LePage Saskatoon Real Estate. Saskatchewan REALTORS® Association
- C$219,9003 bd2 ba780 sqft806 L AVENUE N, Saskatoon, SK S7L 2R4For SaleMLS ID #SK041942, Tracey Howell-Perret, Boyes Group Realty Inc.. Saskatchewan REALTORS® Association
