
Welcome to this well maintained bungalow, tucked away on a quiet crescent in the heart of Confederation Park, just one block from Confederation Park School. Offering a bright and inviting open floor plan, this home features newer laminate flooring throughout most of the main level, creating a modern feel. The main floor offers three bedrooms and a full 4 piece bathroom, the fully developed basement adds additional living space with a spacious family room, an additional bedroom, a second 4 piece bathroom, plus a generous laundry and storage area. Step outside to a fully fenced backyard complete with a double detached garage with convenient back alley access. Recent updates include newer shingles, a new stove, and a new microwave hood fan. Located close to schools, parks, shopping, and all the amenities you need, this move in ready home is an excellent opportunity to enjoy comfortable living in a family friendly neighbourhood.
Active
C$359,900
10 Dominion CRESCENT, Saskatoon, SK S7L 4N7
4beds
2baths
850sqft
Single Family Residence
Built in 1973
4,961 Square Feet Lot
$-- Zestimate®
C$423/sqft
C$-- HOA
What's special
Quiet crescentFully developed basementSpacious family roomFully fenced backyardNew stoveNew microwave hood fan
- 45 days
- 123
- 3
Zillow last checked:
Listing updated:
Listed by:
Patricia Korpan,
RE/MAX Saskatoon
Source: Saskatchewan REALTORS® Association,MLS®#: SK042439Originating MLS®#: Saskatchewan REALTORS® Association
Facts & features
Interior
Bedrooms & bathrooms
- Bedrooms: 4
- Bathrooms: 2
Primary bedroom
- Features: Room Floor: Laminate
- Level: Main
- Area: 108 Square Feet
- Dimensions: 12'x9'
Bedroom
- Features: Room Floor: Laminate
- Level: Main
- Area: 78.83 Square Feet
- Dimensions: 11'x7'2
Bedroom
- Features: Room Floor: Laminate
- Level: Main
- Area: 87.84 Square Feet
- Dimensions: 7'7x11'7
Bedroom
- Features: Room Floor: Laminate
- Level: Basement
- Area: 91 Square Feet
- Dimensions: 7'x13'
Other
- Features: Room Floor: Vinyl
- Level: Main
Other
- Features: Room Floor: Vinyl
- Level: Basement
Family room
- Features: Room Floor: Laminate
- Level: Basement
- Area: 320 Square Feet
- Dimensions: 32'x10'
Kitchen
- Features: Room Floor: Laminate
- Level: Main
- Area: 136.58 Square Feet
- Dimensions: 12'5x11'
Other
- Level: Basement
Living room
- Features: Room Floor: Laminate
- Level: Main
- Area: 171.25 Square Feet
- Dimensions: 15x11'5
Heating
- Forced Air, Natural Gas
Appliances
- Included: Water Heater, Gas Water Heater, Dryer, Refrigerator, Microwave Hood Fan, Stove, Washer
Features
- Windows: Window Treatments
- Basement: Finished,Concrete
- Has fireplace: No
Interior area
- Total structure area: 850
- Total interior livable area: 850 sqft
Property
Parking
- Total spaces: 2
- Parking features: 2 Car Detached
- Garage spaces: 2
- Details: Parking Size: 24.0x18.0
Features
- Exterior features: Lawn Back, Lawn Front
- Fencing: Fenced
Lot
- Size: 4,961 Square Feet
- Features: Trees/Shrubs
Construction
Type & style
- Home type: SingleFamily
- Architectural style: Bungalow
- Property subtype: Single Family Residence
Materials
- Siding, Stucco
- Roof: Asphalt
Condition
- Year built: 1973
Community & HOA
Community
- Subdivision: Confederation Park
Location
- Region: Saskatoon
Financial & listing details
- Price per square foot: C$423/sqft
- Annual tax amount: C$2,759
- Date on market: 7/20/2026
- Ownership: Freehold
Price history
| Date | Event | Price |
|---|---|---|
| 8/4/2026 | Price change | C$359,900-2.7%C$423/sqft |
Source: Saskatchewan REALTORS® Association #SK042439 Report a problem | ||
| 7/20/2026 | Listed for sale | C$369,900C$435/sqft |
Source: Saskatchewan REALTORS® Association #SK042439 Report a problem | ||
Public tax history
Tax history is unavailable.
Climate risks
Neighborhood: Confederation Park
Nearby schools
GreatSchools rating
No schools nearby
We couldn't find any schools near this home.

Similar homes
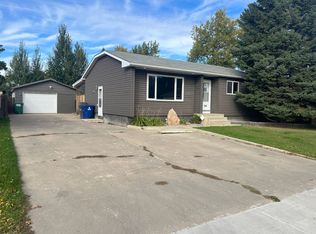
- C$364,9004 bd2 ba912 sqft214 Fisher CRESCENT, Saskatoon, SK S7L 5C9For Sale
 MLS ID #SK045409, Jordyn Paquin, Real Broker SK Ltd.. Saskatchewan REALTORS® Association
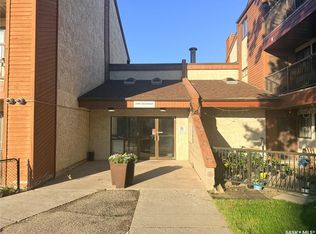
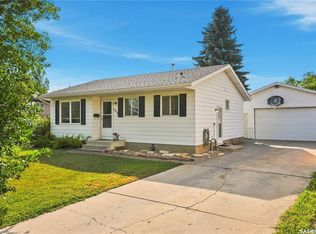
 - C$359,9004 bd2 ba856 sqft203 Michener CRESCENT, Saskatoon, SK S7L 5T9For Sale
 MLS ID #SK046888, Craig Jansen, Realty Executives Saskatoon. Saskatchewan REALTORS® Association
 - C$344,9003 bd2 ba860 sqft96 Patterson CRESCENT, Saskatoon, SK S7L 4Z9For Sale
 MLS ID #SK046585, Jim Kramer, Century 21 Fusion. Saskatchewan REALTORS® Association
 - C$365,0005 bd3 ba1.2k sqft334 Needham CRESCENT, Saskatoon, SK S7M 4X5For Sale
 MLS ID #SK046850, Shoshannah Andrews, eXp Realty. Saskatchewan REALTORS® Association
