Welcome to this spacious 1,220 sq. ft. bareland condo in Hampton Village, offering the feel of a traditional home with the convenience of condo living. Located on a family-friendly block, this home features a double attached garage, private fenced yard, and a dog-friendly complex—making it an excellent fit for families and pet owners alike. Inside, you'll find a functional layout with plenty of room for everyday living and entertaining. Upstairs offers three bedrooms, including a generous primary bedroom complete with a 4-piece ensuite. The finished basement adds valuable living space with a family room and an additional 4th bathroom, perfect for movie nights, guests, or a growing family. Step outside to enjoy your own private fenced yard, providing a great space for kids, pets, summer gatherings, or simply relaxing outdoors. With the double attached garage, finished basement, three bedrooms upstairs, and private yard, this home checks many of the boxes buyers are looking for. Located in desirable Hampton Village, close to parks, schools, shopping, walking paths, and everyday amenities. A family-friendly home in a family-friendly location. With condo fees at only $100, come see why bareland condo living can offer the best of both worlds!
Active
C$379,900
UNIT 35-202 McKague CRESCENT, Saskatoon, SK S7R 0L8
4beds
4baths
1,220sqft
Single Family Residence
Built in 2013
-- sqft lot
$-- Zestimate®
C$311/sqft
C$100/mo HOA
What's special
Double attached garagePrivate fenced yardFunctional layoutThree bedrooms upstairsGenerous primary bedroomFinished basement
- 1 day |
- 28 |
- 0 |
Zillow last checked:
Listing updated:
Listed by:
Bryanne Miller,
Realty Executives Saskatoon
Source: Saskatchewan REALTORS® Association,MLS®#: SK046698Originating MLS®#: Saskatchewan REALTORS® Association
Facts & features
Interior
Bedrooms & bathrooms
- Bedrooms: 4
- Bathrooms: 4
Primary bedroom
- Features: Room Floor: Carpet
- Level: Second
- Area: 145.56 Square Feet
- Dimensions: 11.5x12.9
Bedroom
- Features: Room Floor: Vinyl Plank
- Level: Basement
- Area: 68.58 Square Feet
- Dimensions: 6.7x10.5
Bedroom
- Features: Room Floor: Carpet
- Level: Second
- Area: 91.38 Square Feet
- Dimensions: 8.6x10.9
Bedroom
- Features: Room Floor: Carpet
- Level: Second
- Area: 87.79 Square Feet
- Dimensions: 8.2x10.9
Other
- Features: Room Floor: Laminate
- Level: Main
- Area: 25.42 Square Feet
- Dimensions: 5x5.1
Other
- Features: Room Floor: Tile
- Level: Basement
- Area: 38.94 Square Feet
- Dimensions: 7.5x5.3
Other
- Features: Room Floor: Laminate
- Level: Second
- Area: 40.04 Square Feet
- Dimensions: 7.9x5.2
Other
- Features: Room Floor: Laminate
- Level: Second
- Area: 40.04 Square Feet
- Dimensions: 7.9x5.2
Kitchen
- Features: Room Floor: Laminate
- Level: Main
- Area: 230.75 Square Feet
- Dimensions: 13x17.9
Laundry
- Features: Room Floor: Vinyl Plank
- Level: Basement
- Area: 43 Square Feet
- Dimensions: 7.2x6
Living room
- Features: Room Floor: Laminate
- Level: Main
- Area: 217.75 Square Feet
- Dimensions: 13x16.9
Office
- Features: Room Floor: Vinyl Plank
- Level: Basement
- Area: 33.06 Square Feet
- Dimensions: 5.9x5.9
Heating
- Forced Air, Natural Gas
Cooling
- Central Air
Appliances
- Included: Water Heater, Dishwasher Built In, Dryer, Refrigerator, Microwave Hood Fan, Stove, Washer
- Laundry: In Unit
Features
- T.V. Mounts
- Windows: Window Treatments
- Basement: Full,Finished,Sump Pump,Concrete
- Has fireplace: No
Interior area
- Total structure area: 1,220
- Total interior livable area: 1,220 sqft
Property
Parking
- Total spaces: 2
- Parking features: Guest, 2 Car Attached, Garage Door Opnr/Control(S), Heated Garage, Asphalt
- Attached garage spaces: 2
- Details: Parking Size: 20.0x18.0
Features
- Levels: Two
- Stories: 2
- Exterior features: Lawn Front
- Fencing: Fenced
- Frontage length: 0.00
Lot
- Size: 1,219 Square Feet
- Features: Rectangular Lot, Trees/Shrubs
Details
- Additional structures: Shed(s)
Construction
Type & style
- Home type: Condo
- Property subtype: Single Family Residence
Materials
- Siding, Vinyl Siding
- Roof: Asphalt
Condition
- Year built: 2013
Community & HOA
Community
- Subdivision: Hampton Village
HOA
- Has HOA: Yes
- Services included: Trash, Maintenance Grounds, Reserve Fund, Snow Removal
- HOA fee: C$100 monthly
Location
- Region: Saskatoon
Financial & listing details
- Price per square foot: C$311/sqft
- Annual tax amount: C$2,013
- Date on market: 8/26/2026
- Ownership: Condominium
Price history
| Date | Event | Price |
|---|---|---|
| 8/26/2026 | Listed for sale | C$379,900C$311/sqft |
Source: Saskatchewan REALTORS® Association #SK046698 Report a problem | ||
Public tax history
Tax history is unavailable.
Climate risks
Neighborhood: Hampton Village
Nearby schools
GreatSchools rating
No schools nearby
We couldn't find any schools near this home.
- C$509,0003 bd2 ba1.1k sqft3347 McClocklin Rd, Saskatoon, SK S7R0B3For Sale

- C$479,9005 bd2 ba1k sqft106 Geary Cres, Saskatoon, SK S7R0B8For Sale

- C$374,9004 bd4 ba1.4k sqft118 Hampton Cir #18, Saskatoon, SK S7R0C9For Sale
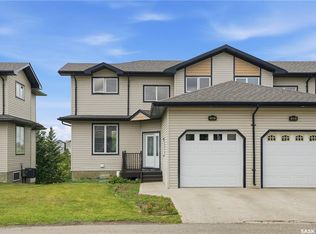
- C$--2 bd2 ba845 sqft111 Hampton Cir #A-417, Saskatoon, SK S7R0N1Off Market

- C$336,9002 bd3 ba1k sqft315 Hampton Cir #405, Saskatoon, SK S7R0J7For Sale
- C$199,9001 bd1 ba560 sqft106 Hampton Cir #312, Saskatoon, SK S7R0C4For Sale
- C$--2 bd1 ba900 sqft762 Hargreaves Cres #B, Saskatoon, SK S7R0H2Off Market
- C$1,3992 bd1 ba-- sqft762 Hargreaves Cres, Saskatoon, SK S7R0H2For Rent
Similar homes
- C$374,9004 bd4 ba1.4k sqftPark Valley Townhouse, Saskatoon, SK S7R 0C9For SaleMLS ID #SK046666, Faruq Hossain, Boyes Group Realty Inc.. Saskatchewan REALTORS® Association
- C$369,9003 bd3 ba1.2k sqftUNIT 312-810 Hampton CIRCLE, Saskatoon, SK S7R 0K2For Sale
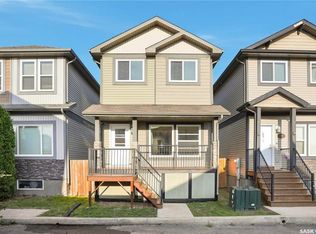 MLS ID #SK046311, Andrada Marincas, eXp Realty. Saskatchewan REALTORS® Association
 - C$389,9003 bd2 ba1k sqft542 Carter WAY, Saskatoon, SK S7L 7J1For Sale
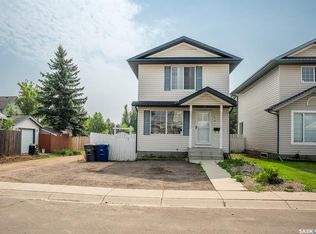 MLS ID #SK046644, Hasan Sharif, eXp Realty. Saskatchewan REALTORS® Association
 - C$499,9004 bd4 ba1.2k sqft450 Geary CRESCENT, Saskatoon, SK S7R 0E7For Sale
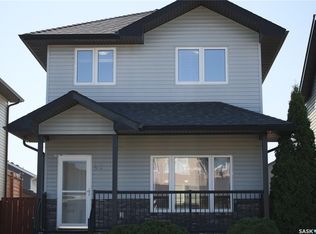 MLS ID #SK046390, Cory Nickason, RE/MAX Saskatoon. Saskatchewan REALTORS® Association
 - C$379,0003 bd2 ba1.1k sqft3107 McClocklin ROAD, Saskatoon, SK S7R 0J1For SaleMLS ID #SK042866, Shekhar Shukla, RE/MAX Saskatoon. Saskatchewan REALTORS® Association
- C$434,9004 bd3 ba1k sqft506 Fisher CRESCENT, Saskatoon, SK S7L 5E5For SaleMLS ID #SK046833, Jared Boyes Realty Prof. Corp., Boyes Group Realty Inc.. Saskatchewan REALTORS® Association
- C$344,9003 bd2 ba860 sqft96 Patterson CRESCENT, Saskatoon, SK S7L 4Z9For SaleMLS ID #SK046585, Jim Kramer, Century 21 Fusion. Saskatchewan REALTORS® Association
- C$439,9004 bd2 ba1k sqft3837 Centennial DRIVE, Saskatoon, SK S7L 5K8For SaleMLS ID #SK046676, Tyler Cressman, LPT Realty. Saskatchewan REALTORS® Association
- C$544,9005 bd3 ba1k sqft302 Nixon CRESCENT, Saskatoon, SK S7L 7G1For SaleMLS ID #SK046816, Gary Gai Realty P.C. Ltd., Royal LePage Varsity. Saskatchewan REALTORS® Association
- C$336,9002 bd3 ba1k sqftUNIT 405-315 HAMPTON CIRCLE, Saskatoon, SK S7R 0E9For SaleMLS ID #SK042010, Richard Reimer Realty Pc Ltd., Boyes Group Realty Inc.. Saskatchewan REALTORS® Association
- C$419,9004 bd2 ba950 sqft151 Makaroff ROAD, Saskatoon, SK S7L 6R6For SaleMLS ID #SK045232, Jacqueline Dolynny, Boyes Group Realty Inc.. Saskatchewan REALTORS® Association
- C$414,9003 bd3 ba1.1k sqft92 Wentworth CRESCENT, Saskatoon, SK S7L 4A9For SaleMLS ID #SK045476, AJ Morrison, Coldwell Banker Signature. Saskatchewan REALTORS® Association
- C$375,0005 bd2 ba1.1k sqft910 T AVENUE N, Saskatoon, SK S7L 3C1For SaleMLS ID #SK045633, Tarren Newhouse, TRCG The Realty Consultants Group. Saskatchewan REALTORS® Association
- C$399,9004 bd2 ba864 sqft3629 Centennial DRIVE, Saskatoon, SK S7L 5E9For SaleMLS ID #SK046082, Alikhan (Ali) Nurgozhayev, eXp Realty. Saskatchewan REALTORS® Association
- C$389,9004 bd2 ba1k sqft1813 Richardson ROAD, Saskatoon, SK S7L 4B6For SaleMLS ID #SK045456, Sean Willick, Royal LePage Varsity. Saskatchewan REALTORS® Association
- C$449,9005 bd3 ba1.1k sqft202 Stacey COURT, Saskatoon, SK S7L 7A7For SaleMLS ID #SK045835, Ryan Bamford, Coldwell Banker Signature. Saskatchewan REALTORS® Association
- C$339,9005 bd2 ba1k sqft3234 Maxwell STREET, Saskatoon, SK S7L 4K8For SaleMLS ID #SK045902, Sheri Willick Realty P.C. Inc., Coldwell Banker Signature. Saskatchewan REALTORS® Association
- C$394,9004 bd2 ba1k sqft2145 37th STREET W, Saskatoon, SK S7L 4E6For SaleMLS ID #SK042495, Reagan Hnatiuk, Royal LePage Varsity. Saskatchewan REALTORS® Association
- C$479,9004 bd2 ba1k sqft517 O AVENUE N, Saskatoon, SK S7L 2V4For SaleMLS ID #SK046817, Dominic Montpetit, RE/MAX Saskatoon. Saskatchewan REALTORS® Association
- C$479,9005 bd2 ba1k sqft106 Geary CRESCENT, Saskatoon, SK S7R 0B8For SaleMLS ID #SK045287, Norm Grodecki, Century 21 Fusion. Saskatchewan REALTORS® Association
