Your new home awaits at 450 Geary Crescent in Hampton Village! Ready to move into 1280sqft 3 bedroom 2.5 bath 2 storey with 1 bedroom, 1 bath basement suite and double detached insulated heated garage. Bright, open floorplan with spacious living room, kitchen with island and corner pantry. Quartz counter tops, laminate and tile flooring, with 2pc bath on the main floor. Upstairs features a large primary bedroom with 3pc en suite, 2 additional bedrooms, 4 pc bath and convenient laundry. The basement has great revenue potential with an easily rented 1 bedroom, 1 bath suite with it's own laundry. Outside has a large deck, front veranda, and insulated, heated, 22'x24' double garage. All appliances are included, be sure to check out the virtual tours! Main and 2nd level here: https://my.matterport.com/show/?m=oEBK9zmgSaW basement suite here: https://my.matterport.com/show/?m=N7s7E9Bvih4
Active
C$499,900
450 Geary CRESCENT, Saskatoon, SK S7R 0E7
4beds
4baths
1,280sqft
Single Family Residence
Built in 2013
3,484 Square Feet Lot
$-- Zestimate®
C$391/sqft
C$-- HOA
What's special
- 6 hours |
- 5 |
- 0 |
Zillow last checked:
Listing updated:
Listed by:
Cory Nickason,
RE/MAX Saskatoon
Source: Saskatchewan REALTORS® Association,MLS®#: SK046390Originating MLS®#: Saskatchewan REALTORS® Association
Facts & features
Interior
Bedrooms & bathrooms
- Bedrooms: 4
- Bathrooms: 4
Primary bedroom
- Features: Room Floor: Carpet
- Level: Second
- Dimensions: 12'4"x11'2"
Bedroom
- Features: Room Floor: Carpet
- Level: Second
- Dimensions: 10'4"x10'1"
Bedroom
- Features: Room Floor: Carpet
- Level: Second
- Dimensions: 10'1"x8'1"
Bedroom
- Features: Room Floor: Carpet
- Level: Basement
- Dimensions: 10'6"x7'7"
Other
- Features: Room Floor: Laminate
- Level: Main
Other
- Features: Room Floor: Tile
- Level: Second
Other
- Features: Room Floor: Tile
- Level: Second
Other
- Features: Room Floor: Tile
- Level: Basement
Foyer
- Features: Room Floor: Tile
- Level: Main
Kitchen
- Features: Room Floor: Tile
- Level: Basement
- Dimensions: 10'4"x6'8"
Other
- Features: Room Floor: Laminate
- Level: Main
- Dimensions: 15'x14'4"
Laundry
- Features: Room Floor: Carpet
- Level: Second
Laundry
- Features: Room Floor: Tile
- Level: Basement
Living room
- Features: Room Floor: Laminate
- Level: Main
- Dimensions: 13'7"x16'
Living room
- Features: Room Floor: Carpet
- Level: Basement
- Dimensions: 11'2"x12'
Heating
- Baseboard, Electric, Forced Air, Natural Gas, Heat Recovery Unit
Cooling
- Central Air
Appliances
- Included: Dishwasher Built In, Dryer, Refrigerator, Microwave, Microwave Hood Fan, Stove, Washer
Features
- Central Vac (R.I.), Sound System Built In, T.V. Mounts
- Windows: Window Treatments
- Basement: Full,Sump Pump,Concrete,Separate Entry
- Has fireplace: No
Interior area
- Total structure area: 1,280
- Total interior livable area: 1,280 sqft
Property
Parking
- Total spaces: 2
- Parking features: 2 Car Detached, Garage Door Opnr/Control(S), Heated Garage
- Garage spaces: 2
- Details: Parking Size: 24.0x22.0
Features
- Levels: Two
- Stories: 2
- Patio & porch: Deck
- Exterior features: Lawn Back, Lawn Front
- Fencing: Fenced
- Frontage length: 30.00
Lot
- Size: 3,484 Square Feet
- Dimensions: 120
- Features: Rectangular Lot, Trees/Shrubs
Construction
Type & style
- Home type: SingleFamily
- Property subtype: Single Family Residence
Materials
- Rock Imitation, Siding, Vinyl Siding
- Roof: Asphalt
Condition
- Year built: 2013
Community & HOA
Community
- Subdivision: Hampton Village
Location
- Region: Saskatoon
Financial & listing details
- Price per square foot: C$391/sqft
- Annual tax amount: C$4,138
- Date on market: 8/22/2026
- Ownership: Freehold
Price history
| Date | Event | Price |
|---|---|---|
| 8/22/2026 | Listed for sale | C$499,900C$391/sqft |
Source: Saskatchewan REALTORS® Association #SK046390 Report a problem | ||
Public tax history
Tax history is unavailable.
Climate risks
Neighborhood: Hampton Village
Nearby schools
GreatSchools rating
No schools nearby
We couldn't find any schools near this home.
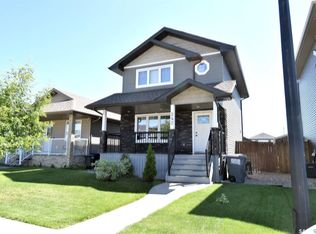
- C$469,9004 bd3 ba1.2k sqft242 Geary Cres, Saskatoon, SK S7R0E6For Sale
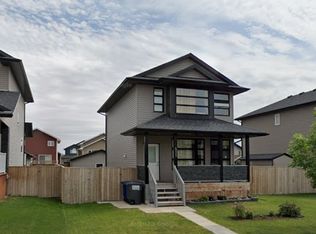
- C$479,9005 bd2 ba1k sqft106 Geary Cres, Saskatoon, SK S7R0B8For Sale

- C$--3 bd3 ba-- sqft411 Hampton Cir, Saskatoon, SK S7R0G5Off Market
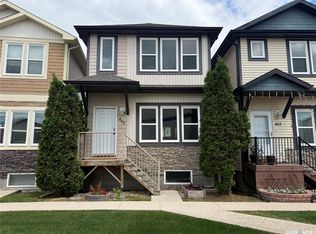
- C$336,9002 bd3 ba1k sqft315 Hampton Cir #405, Saskatoon, SK S7R0J7For Sale
- C$--2 bd1 ba900 sqft762 Hargreaves Cres #B, Saskatoon, SK S7R0H2Off Market
- C$1,3992 bd1 ba-- sqft762 Hargreaves Cres, Saskatoon, SK S7R0H2For Rent
- C$--2 bd1 ba-- sqft1126 Hargreaves Way, Saskatoon, SK S7R0H1Off Market
- C$--2 bd1 ba-- sqft1126 Hargreaves Way #B, Saskatoon, SK S7R0H1Off Market
Similar homes
- C$479,9005 bd2 ba1k sqft106 Geary CRESCENT, Saskatoon, SK S7R 0B8For SaleMLS ID #SK045287, Norm Grodecki, Century 21 Fusion. Saskatchewan REALTORS® Association
- C$579,9005 bd3 ba1.2k sqft1114 Hargreaves WAY, Saskatoon, SK S7R 0H2For Sale
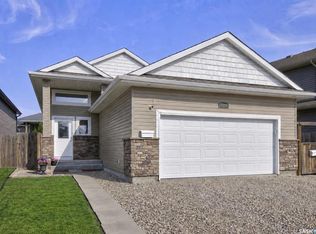 MLS ID #SK045406, James Rayner, Coldwell Banker Signature. Saskatchewan REALTORS® Association
 - C$469,9004 bd3 ba1.2k sqft242 Geary CRESCENT, Saskatoon, SK S7R 0E6For SaleMLS ID #SK042187, Gerry Lagimodiere, Boyes Group Realty Inc.. Saskatchewan REALTORS® Association
- C$509,0003 bd2 ba1.1k sqft3347 McClocklin ROAD, Saskatoon, SK S7R 0B3For Sale
 MLS ID #SK045329, Amritpal Grewal, Boyes Group Realty Inc.. Saskatchewan REALTORS® Association
 - C$479,9003 bd3 ba1.2k sqft150 Henick CRESCENT, Saskatoon, SK S7R 0J9For SaleMLS ID #SK045246, Scott Dolan, TRCG The Realty Consultants Group. Saskatchewan REALTORS® Association
- C$487,9004 bd3 ba1.1k sqft414 Sumner LANE, Saskatoon, SK S7L 7L9For SaleMLS ID #SK045198, Kevin Appl, Boyes Group Realty Inc.. Saskatchewan REALTORS® Association
- C$538,0004 bd4 ba1.5k sqft3010 37th STREET W, Saskatoon, SK S7L 7H9For SaleMLS ID #SK045269, Jarlath Currie, Realty ONE Group Dynamic. Saskatchewan REALTORS® Association
- C$449,9005 bd3 ba1.1k sqft202 Stacey COURT, Saskatoon, SK S7L 7A7For SaleMLS ID #SK045835, Ryan Bamford, Coldwell Banker Signature. Saskatchewan REALTORS® Association
- C$535,0004 bd4 ba1.4k sqft518 Peterson CRESCENT, Saskatoon, SK S7L 7H7For SaleMLS ID #SK045632, Joshua Fehr, eXp Realty. Saskatchewan REALTORS® Association
- C$549,9005 bd3 ba1.5k sqft107 Hall CRESCENT, Saskatoon, SK S7L 7G7For SaleMLS ID #SK046283, Joshua J Boettcher, eXp Realty. Saskatchewan REALTORS® Association
- C$429,9004 bd3 ba1.2k sqft2933 McClocklin ROAD, Saskatoon, SK S7R 0A1For SaleMLS ID #SK044913, Mike Boychuk, LPT Realty. Saskatchewan REALTORS® Association
- C$454,9004 bd3 ba1k sqft506 Fisher CRESCENT, Saskatoon, SK S7L 5E5For SaleMLS ID #SK045810, Jared Boyes Realty Prof. Corp., Boyes Group Realty Inc.. Saskatchewan REALTORS® Association
- C$480,0003 bd3 ba1.4k sqft523 Denham WAY, Saskatoon, SK S7R 1E5For SaleMLS ID #SK044399, Matthew Schmidt, eXp Realty. Saskatchewan REALTORS® Association
- C$450,0006 bd3 ba1.1k sqft215 V AVENUE N, Saskatoon, SK S7L 3E5For SaleMLS ID #SK046312, Scott Ziegler, Boyes Group Realty Inc.. Saskatchewan REALTORS® Association
- C$549,9005 bd3 ba1k sqft4046 33rd STREET W, Saskatoon, SK S7L 0V6For SaleMLS ID #SK045324, Alikhan (Ali) Nurgozhayev, eXp Realty. Saskatchewan REALTORS® Association
- C$585,0003 bd3 ba1.7k sqft419 Kensington BOULEVARD, Saskatoon, SK S7L 6N7For SaleMLS ID #SK046010, Janelle Balaski, Royal LePage Saskatoon Real Estate. Saskatchewan REALTORS® Association
- C$409,9005 bd3 ba1.4k sqft532 J AVENUE N, Saskatoon, SK S7L 2K5For SaleMLS ID #SK046251, Vaughn Krywicki, eXp Realty. Saskatchewan REALTORS® Association
- C$369,9003 bd3 ba1.2k sqftUNIT 312-810 Hampton CIRCLE, Saskatoon, SK S7R 0K2For SaleMLS ID #SK046311, Andrada Marincas, eXp Realty. Saskatchewan REALTORS® Association
- C$399,9004 bd2 ba864 sqft3629 Centennial DRIVE, Saskatoon, SK S7L 5E9For SaleMLS ID #SK046082, Alikhan (Ali) Nurgozhayev, eXp Realty. Saskatchewan REALTORS® Association
- C$539,9003 bd3 ba1.5k sqft319 Allwood CRESCENT, Saskatoon, SK S7R 0A4For SaleMLS ID #SK038206, Jenna Crowder, Century 21 Prairie Elite. Saskatchewan REALTORS® Association
