Welcome to this extensively renovated 1,580 sq. ft. two-story home in Westview Heights, offering 5 bedrooms, 3 bathrooms, and a beautifully updated interior designed for modern living. Step inside to an impressive open-concept main floor featuring gorgeous 12x24 white tile, pot lighting throughout, decorative faux beams, fresh paint, and all-new trim and doors. The brand-new kitchen is a standout, showcasing crisp white cabinetry, quartz countertops, a white tile backsplash, undermount sink, black fixtures and faucets, and a full suite of stainless steel appliances. The completely renovated living room continues the contemporary design with 12x24 white tile, pot lights, and a stunning custom built-in featuring a custom electric fireplace. All three bathrooms have been beautifully renovated with tile finishes and quartz countertops, creating a cohesive look throughout the home. With three bedrooms upstairs, including a spacious primary bedroom, plus additional living space in the fully finished basement with a recreation room, bedroom, 3-piece bathroom, laundry, and utility area, there is plenty of space for the entire family. Step outside and you’ll find an absolutely stunning backyard retreat made for relaxing and entertaining. The expansive multi-level wood deck provides an incredible amount of outdoor living space, with plenty of room for dining, lounging, and hosting family and friends. Beautiful wood privacy fencing is complemented by decorative privacy panels, creating a warm and inviting atmosphere, while the covered portion of the deck offers a fantastic sheltered space to enjoy the outdoors. This move-in-ready home combines extensive renovations, beautiful modern finishes, incredible indoor and outdoor living spaces, and fantastic family functionality. Call your Realtor today to view!
Active under contract
C$509,900
107 Hall Crescent, Saskatoon, SK S7L 7G7
5beds
3baths
1,580sqft
Single Family Residence
Built in 1995
6,372 Square Feet Lot
$-- Zestimate®
C$323/sqft
C$-- HOA
What's special
Extensively renovatedBeautifully updated interiorImpressive open-concept main floorPot lighting throughoutDecorative faux beamsFresh paintAll-new trim and doors
- 25 days
- 103
- 3
Zillow last checked:
Listing updated:
Listed by:
Joshua J Boettcher,
eXp Realty,
Conor P Palendat,
eXp Realty
Source: Saskatchewan REALTORS® Association,MLS®#: SK048216Originating MLS®#: Saskatchewan REALTORS Association
Facts & features
Interior
Bedrooms & bathrooms
- Bedrooms: 5
- Bathrooms: 3
Primary bedroom
- Description: Flooring: Vinyl
- Level: Third
- Dimensions: 14.10 x 10.90
Bedroom
- Description: Flooring: Vinyl
- Level: Second
- Dimensions: 10.80 x 7.10
Bedroom
- Description: Flooring: Vinyl
- Level: Third
- Dimensions: 11.30 x 9.50
Bedroom
- Description: Flooring: Vinyl
- Level: Third
- Dimensions: 9.11 x 9.20
Bedroom
- Description: Flooring: Vinyl
- Level: Basement
- Dimensions: 11.80 x 11.30
Bathroom
- Description: Flooring: Tile
- Features: Three Piece Bathroom
- Level: Second
Other
- Description: Flooring: Tile
- Features: Three Piece Bathroom
- Level: Third
Bathroom
- Description: Flooring: Tile
- Features: Four Piece Bathroom
- Level: Third
Dining room
- Description: Flooring: Tile
- Level: Main
- Dimensions: 12.40 x 12.30
Foyer
- Description: Flooring: Tile
- Level: Main
- Dimensions: 11.10 x 4.00
Foyer
- Description: Flooring: Tile
- Level: Second
- Dimensions: 10.90 x 5.30
Kitchen
- Description: Flooring: Tile
- Level: Main
- Dimensions: 15.20 x 15.20
Laundry
- Description: Flooring: Concrete
- Level: Basement
Living room
- Description: Flooring: Vinyl
- Level: Second
- Dimensions: 18.11 x 13.10
Recreation
- Description: Flooring: Carpet
- Level: Basement
- Dimensions: 12.70 x 9.30
Utility room
- Description: Flooring: Concrete
- Level: Basement
Heating
- Forced Air, Natural Gas
Cooling
- Central Air
Appliances
- Included: Gas Water Heater, Dryer, Dishwasher, Refrigerator, Stove, Washer
Features
- Kitchen Exhaust Fan, Window Treatments
- Windows: Window Treatments
- Basement: Finished,Partial
Interior area
- Total interior livable area: 1,580 sqft
Property
Parking
- Total spaces: 4
- Parking features: Asphalt, Attached, Two Car Garage, Heated Garage, Interlock, Garage Door Opener
- Attached garage spaces: 2
- Details: Asphalt, Interlocking Block,
Features
- Patio & porch: Deck
- Fencing: Fenced
Lot
- Size: 6,372 Square Feet
- Dimensions: 54.00 x 118
- Features: Rectangular, Rectangular Lot, Back Yard, Front Yard
Details
- Additional structures: Shed(s)
Construction
Type & style
- Home type: SingleFamily
- Architectural style: Two Story
- Property subtype: Single Family Residence
Materials
- Vinyl Siding
- Foundation: Concrete Perimeter
- Roof: Asphalt,Shingle
Condition
- Year built: 1995
Community & HOA
Community
- Subdivision: Westview Heights
Location
- Region: Saskatoon
Financial & listing details
- Price per square foot: C$323/sqft
- Annual tax amount: C$3,923
- Date on market: 9/10/2026
- Ownership: Freehold
Price history
| Date | Event | Price |
|---|---|---|
| 10/2/2026 | Contingent | C$509,900C$323/sqft |
Source: Saskatchewan REALTORS® Association #SK048216 Report a problem | ||
| 9/11/2026 | Listed for sale | C$509,900C$323/sqft |
Source: Saskatchewan REALTORS® Association #SK048216 Report a problem | ||
Public tax history
Tax history is unavailable.
Climate risks
Neighborhood: Westview
Nearby schools
GreatSchools rating
No schools nearby
We couldn't find any schools near this home.

Similar homes
- C$462,0005 bd3 ba1.3k sqft823 northumberland Avenue, Saskatoon, SK S7L 3W3For Sale
 MLS ID #SK047587, Jas Sidhu, Boyes Group Realty Inc.. Saskatchewan REALTORS® Association
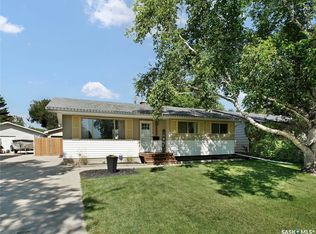
 - C$409,9004 bd2 ba958 sqft2002 Richardson Road, Saskatoon, SK S7L 4B7For Sale
 MLS ID #SK050395, Clint Cockburn Realty P.C. Ltd., Boyes Group Realty Inc.. Saskatchewan REALTORS® Association
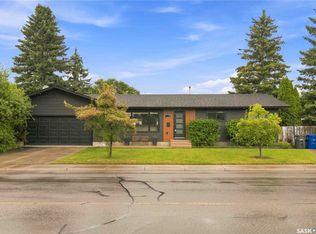
 - C$479,9003 bd3 ba1.2k sqft30 Cory Place, Saskatoon, SK S7M 5G8For Sale
 MLS ID #SK049476, Tyler Cressman, LPT Realty. Saskatchewan REALTORS® Association
 - C$564,9004 bd3 ba1.1k sqft359 Nordstrum Road, Saskatoon, SK S7K 6P9For Sale
 MLS ID #SK050193, Bernice Symak, Flex Realty. Saskatchewan REALTORS® Association
