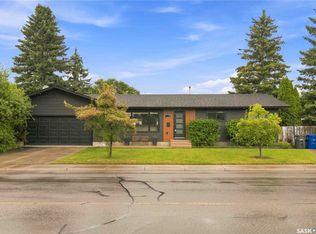
Beautifully maintained 3-bedroom, 2-full-bath bilevel in the heart of Lawson Heights. Nestled in a quiet, established neighbourhood just a short walk to the South Saskatchewan River and the Meewasin Trails, this home offers an unbeatable location close to two elementary schools, two high schools, and Lawson Heights Mall. Thoughtful updates throughout create a bright, inviting space ready for everyday living and entertaining. The updated kitchen features quartz countertops, a farmhouse sink, and durable laminate flooring. The open and connected layout is great for hosting and perfect for keeping an eye on guests while you cook. Outside, the private backyard is a true highlight. Enjoy the double-tier composite deck, patio space, and dedicated fireplace area. Front and rear underground sprinklers keep the yard looking its best with minimal effort. A double attached insulated garage adds convenience and storage. This well-cared-for home combines a prime location with practical updates and outdoor space that is hard to find. Ideal for families or anyone who values proximity to nature, schools, and amenities. Call your favourite realtor today!
Active
C$549,900
526 Tobin Crescent, Saskatoon, SK S7K 4N8
3beds
2baths
1,090sqft
Single Family Residence
Built in 1978
6,072 Square Feet Lot
$-- Zestimate®
C$504/sqft
C$-- HOA
What's special
Updated kitchenQuartz countertopsFarmhouse sinkDurable laminate flooringPrivate backyardDouble-tier composite deckPatio space
- 3 days
- 48
- 0
Zillow last checked:
Listing updated:
Listed by:
Dylan Meek,
Realty Executives Saskatoon
Source: Saskatchewan REALTORS® Association,MLS®#: SK049608Originating MLS®#: Saskatchewan REALTORS Association
Facts & features
Interior
Bedrooms & bathrooms
- Bedrooms: 3
- Bathrooms: 2
Primary bedroom
- Description: Flooring: Laminate
- Level: Second
Bedroom
- Description: Flooring: Laminate
- Level: Second
- Dimensions: 8.01 x
Bedroom
- Description: Flooring: Laminate
- Level: Second
Bathroom
- Description: Flooring: Tile
- Features: Four Piece Bathroom
- Level: Second
Other
- Description: Flooring: Tile
- Features: Three Piece Bathroom
- Level: Second
Family room
- Description: Flooring: Carpet
- Level: Basement
Foyer
- Description: Flooring: Laminate
- Level: Main
- Dimensions: 7.00 x 5.00
Kitchen
- Description: Flooring: Laminate
- Features: Kitchen/Dining Combo
- Level: Second
- Dimensions: x 10.00
Living room
- Description: Flooring: Laminate
- Level: Main
Utility room
- Description: Flooring: Concrete
- Level: Basement
Heating
- Forced Air, Natural Gas
Cooling
- Central Air
Appliances
- Included: Gas Water Heater, Dryer, Dishwasher, Microwave, Refrigerator, Stove, Washer
Features
- Central Vacuum, Window Treatments
- Windows: Window Treatments
- Basement: Finished,Partial
- Number of fireplaces: 1
- Fireplace features: Wood Burning
Interior area
- Total interior livable area: 1,090 sqft
Property
Parking
- Total spaces: 4
- Parking features: Attached, Driveway, Two Car Garage, Interlock
- Attached garage spaces: 2
- Has uncovered spaces: Yes
- Details: Double Drive, Interlocking Block,
Features
- Exterior features: Sprinkler/Irrigation
Lot
- Size: 6,072 Square Feet
- Dimensions: 56.00 x 110
- Features: Rectangular, Rectangular Lot, Back Yard, Front Yard, Sprinklers In Ground
Details
- Additional structures: Shed(s)
Construction
Type & style
- Home type: SingleFamily
- Architectural style: Bi-Level
- Property subtype: Single Family Residence
Materials
- Brick, Vinyl Siding, Wood Frame
- Roof: Asphalt,Shingle
Condition
- Year built: 1978
Community & HOA
Community
- Security: Security System Owned
- Subdivision: Lawson Heights
Location
- Region: Saskatoon
Financial & listing details
- Price per square foot: C$504/sqft
- Annual tax amount: C$3,801
- Date on market: 9/25/2026
- Ownership: Freehold
Price history
| Date | Event | Price |
|---|---|---|
| 9/25/2026 | Listed for sale | C$549,900C$504/sqft |
Source: Saskatchewan REALTORS® Association #SK049608 Report a problem | ||
Public tax history
Tax history is unavailable.
Climate risks
Neighborhood: Laweson Heights
Nearby schools
GreatSchools rating
No schools nearby
We couldn't find any schools near this home.

Similar homes
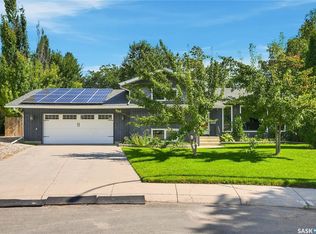
- C$554,9004 bd3 ba1.2k sqft323 Garvie Road, Saskatoon, SK S7S 1A3For Sale
 MLS ID #SK049782, Joshua Epp, Realty Executives Saskatoon. Saskatchewan REALTORS® Association
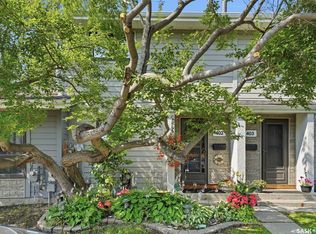
 - C$569,9006 bd2 ba1.1k sqft607 Lenore Drive, Saskatoon, SK S7K 5G7For Sale
 MLS ID #SK048904, Brody Reimer, Coldwell Banker Signature. Saskatchewan REALTORS® Association
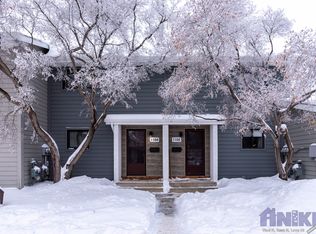
 - C$489,9003 bd2 ba972 sqft1706 Ewart Avenue, Saskatoon, SK S7H 2L2For Sale
 MLS ID #SK049774, Joshua Epp, Realty Executives Saskatoon. Saskatchewan REALTORS® Association
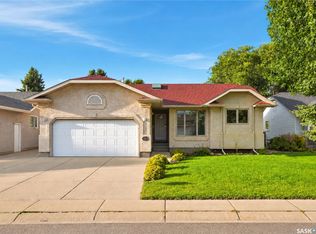
 - C$499,9003 bd3 ba1.2k sqft30 Cory Place, Saskatoon, SK S7M 5G8For Sale
 MLS ID #SK049476, Tyler Cressman, LPT Realty. Saskatchewan REALTORS® Association
