Welcome to 2301 Taylor Street E, 1,040 sq. ft. bungalow in the desirable Brevoort Park neighbourhood. Main floor features 3 bedrooms and 1.5 bathrooms, complemented by a large yard and a 2-car detached garage. Downstairs, a partially finished basement with a separate entrance offers potential to finish the lower level, or add a secondary suite. Enjoy unbeatable East Side convenience with Walter Murray Collegiate right across the street, Holy Cross Collegiate within walking distance, and easy access to transit, parks, and shopping. This property is also a prime investment opportunity, falling within the Rezoning for Corridor Zoning Districts with eligibility for future CM1 rezoning. Whether you are looking for a home to make your own in a great east side location, or start your next development project, this property delivers.
Active
C$429,900
2301 Taylor Street E, Saskatoon, SK S7H 1W8
3beds
2baths
1,040sqft
Single Family Residence
Built in 1963
6,577 Square Feet Lot
$-- Zestimate®
C$413/sqft
C$-- HOA
What's special
Large yard
- 16 days
- 113
- 2
Zillow last checked:
Listing updated:
Listed by:
Rajandip Singh,
Century 21 Fusion
Source: Saskatchewan REALTORS® Association,MLS®#: SK048505Originating MLS®#: Saskatchewan REALTORS Association
Facts & features
Interior
Bedrooms & bathrooms
- Bedrooms: 3
- Bathrooms: 2
Primary bedroom
- Description: Flooring: Linoleum
- Level: Main
- Dimensions: 9.09 x 12.05
Bedroom
- Description: Flooring: Other
- Level: Main
- Dimensions: 8.07 x 11.01
Bedroom
- Description: Flooring: Linoleum
- Level: Main
- Dimensions: 8.08 x 12.00
Bathroom
- Description: Flooring: Vinyl
- Features: Four Piece Bathroom
- Level: Main
Other
- Description: Flooring: Vinyl
- Features: Two Piece Bathroom
- Level: Main
Dining room
- Description: Flooring: Laminate
- Level: Main
- Dimensions: 8.02 x 9.02
Kitchen
- Description: Flooring: Vinyl
- Level: Main
- Dimensions: 9.03 x 9.05
Living room
- Description: Flooring: Laminate
- Level: Main
- Dimensions: 12.00 x 14.09
Recreation
- Description: Flooring: Carpet
- Level: Basement
- Dimensions: 12.02 x 22.10
Other
- Description: Flooring: Concrete
- Level: Basement
- Dimensions: 23.00 x 28.02
Utility room
- Description: Flooring: Concrete
- Level: Basement
Heating
- Forced Air, Natural Gas
Cooling
- Central Air
Appliances
- Included: Gas Water Heater, Dryer, Dishwasher, Refrigerator, Stove, Washer
Features
- Window Treatments
- Windows: Window Treatments
- Basement: Full,Partially Finished
Interior area
- Total interior livable area: 1,040 sqft
Property
Parking
- Total spaces: 2
- Parking features: Detached, Two Car Garage
- Garage spaces: 2
- Details: ,
Features
- Patio & porch: Patio
- Fencing: Fenced
Lot
- Size: 6,577 Square Feet
- Features: Corner Lot, Back Yard, Front Yard
Construction
Type & style
- Home type: SingleFamily
- Architectural style: Bungalow
- Property subtype: Single Family Residence
Materials
- Stucco, Vinyl Siding, Wood Frame
- Foundation: Concrete Perimeter
- Roof: Asphalt,Shingle
Condition
- Year built: 1963
Community & HOA
Community
- Subdivision: Brevoort Park
Location
- Region: Saskatoon
Financial & listing details
- Price per square foot: C$413/sqft
- Annual tax amount: C$3,594
- Date on market: 9/15/2026
- Ownership: Freehold
Price history
| Date | Event | Price |
|---|---|---|
| 9/15/2026 | Listed for sale | C$429,900C$413/sqft |
Source: Saskatchewan REALTORS® Association #SK048505 Report a problem | ||
Public tax history
Tax history is unavailable.
Climate risks
Neighborhood: Brevoort Park
Nearby schools
GreatSchools rating
No schools nearby
We couldn't find any schools near this home.


Similar homes
- C$445,0005 bd2 ba1k sqft110 Spinks Drive, Saskatoon, SK S7H 4B9For Sale
 MLS ID #SK050089, Linda Pittner, Royal LePage Saskatoon Real Estate. Saskatchewan REALTORS® Association
 - C$489,9003 bd2 ba972 sqft1706 Ewart Avenue, Saskatoon, SK S7H 2L2For Sale
 MLS ID #SK049774, Joshua Epp, Realty Executives Saskatoon. Saskatchewan REALTORS® Association
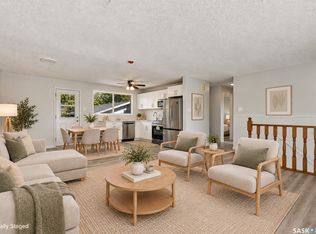
 - C$439,0004 bd2 ba816 sqft22 Ramsay Court, Saskatoon, SK S7H 4H1For Sale
 MLS ID #SK048690, Haoyu Lin, eXp Realty. Saskatchewan REALTORS® Association
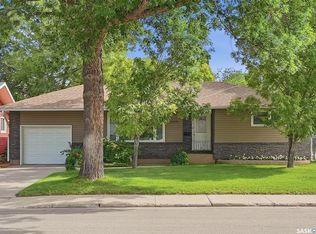
 - C$469,9003 bd-- ba1.2k sqft2809 Clarence Ave S, Saskatoon, SK S7J 1M7For Sale
 Century 21 Canada
