Welcome to 203 8th st west. Character, Charm and revenue bast describe this property. CASH FLOW, CASH FLOW, CASH FLOW. 3 separate ( Non Conforming) suites generating strong Revenue. This 2 storey home has been renovated with a 2BD suite on second floor. A 2BD suite on the main and a 1 bedroom basement suite. Upgrades include: Shingles, New foam insulation, James Hardy Siding, Newer windows and a 24 x 24 detached garage. Lots of interior upgrades to baths, kitchen, floors, lights, paint, glass doors, front porch, front deck, Furnace ,water heater, electrical & plumbing. All this located in a very private and cool spot on 8th st just 2 blocks away fro Sask cres and views of downtown. Call your REALTOR® today to book a private viewing. Photos were taken when the property was vacant. Now tenant occupied.
Active
C$454,900
203 8th Street W, Saskatoon, SK S7M 0B7
5beds
3baths
1,525sqft
Single Family Residence
Built in 1903
4,451 Square Feet Lot
$-- Zestimate®
C$298/sqft
C$-- HOA
What's special
James hardy sidingNewer windowsInterior upgrades to bathsGlass doorsFront porchFront deckWater heater
- 14 days
- 83
- 2
Zillow last checked:
Listing updated:
Listed by:
Sean Wilson,
RE/MAX Saskatoon
Source: Saskatchewan REALTORS® Association,MLS®#: SK050153Originating MLS®#: Saskatchewan REALTORS Association
Facts & features
Interior
Bedrooms & bathrooms
- Bedrooms: 5
- Bathrooms: 3
Bedroom
- Description: Flooring: Hardwood
- Level: Main
- Dimensions: 9.80 x 6.90
Bedroom
- Description: Flooring: Hardwood
- Level: Main
- Dimensions: 11.00 x 13.00
Bedroom
- Description: Flooring: Laminate
- Level: Second
- Dimensions: 12.00 x 11.00
Bedroom
- Description: Flooring: Laminate
- Level: Second
- Dimensions: 13.00 x 11.00
Bedroom
- Description: Flooring: Carpet
- Level: Basement
- Dimensions: 12.00 x 11.00
Bathroom
- Description: Flooring: Tile
- Features: Four Piece Bathroom
- Level: Main
Bathroom
- Description: Flooring: Tile
- Features: Four Piece Bathroom
- Level: Second
Bathroom
- Description: Flooring: Linoleum
- Features: Three Piece Bathroom
- Level: Basement
Foyer
- Description: Flooring: Hardwood
- Level: Main
- Dimensions: 11.00 x 6.00
Kitchen
- Description: Flooring: Tile
- Features: Kitchen/Dining Combo
- Level: Main
- Dimensions: 11.00 x 19.00
Kitchen
- Description: Flooring: Tile
- Features: Kitchen/Dining Combo
- Level: Second
- Dimensions: 13.00 x 14.00
Kitchen
- Description: Flooring: Linoleum
- Level: Basement
- Dimensions: 10.00 x 8.00
Laundry
- Description: Flooring: Carpet
- Level: Basement
Living room
- Description: Flooring: Hardwood
- Level: Main
- Dimensions: 12.00 x 10.00
Living room
- Description: Flooring: Laminate
- Level: Second
- Dimensions: 13.00 x 12.00
Living room
- Description: Flooring: Carpet
- Level: Basement
- Dimensions: 11.00 x 10.00
Heating
- Forced Air, Natural Gas
Appliances
- Included: Gas Water Heater, Dryer, Dishwasher, Microwave Hood Fan, Refrigerator, Stove, Washer
Features
- Window Treatments
- Windows: Window Treatments
- Basement: Full,Finished
Interior area
- Total interior livable area: 1,525 sqft
Property
Parking
- Total spaces: 2
- Parking features: Detached, Two Car Garage, Garage Door Opener
- Garage spaces: 2
- Details: ,
Features
- Patio & porch: Deck
Lot
- Size: 4,451 Square Feet
- Dimensions: 33.00 x 134
- Features: Rectangular, Rectangular Lot, Front Yard, Trees
Construction
Type & style
- Home type: SingleFamily
- Property subtype: Single Family Residence
Materials
- Composite Siding
- Roof: Asphalt,Shingle
Condition
- Year built: 1903
Community & HOA
Community
- Subdivision: Buena Vista
Location
- Region: Saskatoon
Financial & listing details
- Price per square foot: C$298/sqft
- Annual tax amount: C$3,803
- Date on market: 10/1/2026
- Ownership: Freehold
Price history
| Date | Event | Price |
|---|---|---|
| 10/1/2026 | Listed for sale | C$454,900C$298/sqft |
Source: Saskatchewan REALTORS® Association #SK050153 Report a problem | ||
Public tax history
Tax history is unavailable.
Climate risks
Neighborhood: Buena Vista
Nearby schools
GreatSchools rating
No schools nearby
We couldn't find any schools near this home.
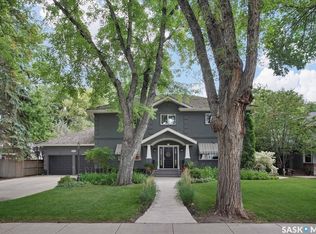
- C$2,350,0006 bd5 ba3.6k sqft310 Saskatchewan Cres W, Saskatoon, SK S7M0A4For Sale
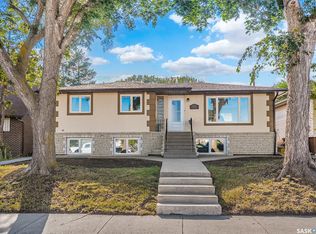
- C$329,9004 bd2 ba1.2k sqft114 Main St E, Saskatoon, SK S7N0B2For Sale

- C$379,9002 bd2 ba1.1k sqft619 Saskatchewan Cres W #315, Saskatoon, SK S7M0A5For Sale

- C$569,9005 bd4 ba1.3k sqft1410 Coy Ave, Saskatoon, SK S7M0H4For Sale

Similar homes
- C$459,9004 bd2 ba1k sqft517 O Avenue N, Saskatoon, SK S7L 2V4For Sale
 MLS ID #SK051125, Dominic Montpetit, RE/MAX Saskatoon. Saskatchewan REALTORS® Association
 - C$484,9003 bd3 ba1.7k sqft704 Mcpherson Avenue, Saskatoon, SK S7N 0X8For Sale
 MLS ID #SK049464, Shaelene Gudmundson, Realty Executives Saskatoon. Saskatchewan REALTORS® Association
 - C$480,0005 bd2 ba1k sqft1104 4th Street E, Saskatoon, SK S7H 1K8For Sale
 MLS ID #SK050495, Gary Emde, Royal LePage Varsity. Saskatchewan REALTORS® Association
 - C$449,9004 bd3 ba1.7k sqft1121 B Avenue N, Saskatoon, SK S7L 1G2For Sale
 MLS ID #SK049147, Chris May, RE/MAX Saskatoon. Saskatchewan REALTORS® Association
