If you are an investor or first time home buyer ,this home is ready to move in .Completely renovated from top to bottom, this move in ready home offers exceptional value with income potential. Featuring 6 bedroom in total,2 full bathroom with separate entrance to the suite and separate laundry and fully finished 3 bed room suite with brand new appliances .This property is perfect for homeowners looking for a mortgage helper or investors seeking turnkey rental opportunity . Extensive upgrade include a Brand new high efficiency furnace, new jot water tank, new electrical panel, new appliances and modern finishes throughout, giving you a peace of mind for years to come come.Situated on two parcels on land, This property offers added value and future potential. Conveniently located close to schools, parks, public transit, shopping and other amenities, it combines comfort , convenience and investment potential .Dont miss this incredible opportunity.Its ready to take possession anytime you want .Call today to book your personal viewing .
Active
C$397,000
451 R AVENUE S, Saskatoon, SK S7M 2Z4
6beds
2baths
1,112sqft
Single Family Residence
Built in 1950
5,248 Square Feet Lot
$-- Zestimate®
C$357/sqft
C$-- HOA
What's special
Separate laundryBrand new appliancesNew electrical panelModern finishes throughout
- 37 days
- 31
- 1
Zillow last checked:
Listing updated:
Listed by:
Priyanka Nandi,
RE/MAX Saskatoon
Source: Saskatchewan REALTORS® Association,MLS®#: SK045482Originating MLS®#: Saskatchewan REALTORS® Association
Facts & features
Interior
Bedrooms & bathrooms
- Bedrooms: 6
- Bathrooms: 2
Primary bedroom
- Features: Room Floor: Carpet
- Level: Main
- Area: 108.51 Square Feet
- Dimensions: 10.5x10.5
Bedroom
- Features: Room Floor: Carpet
- Level: Main
- Area: 100 Square Feet
- Dimensions: 10x10
Bedroom
- Features: Room Floor: Carpet
- Level: Main
- Area: 81.81 Square Feet
- Dimensions: 7.11x10.4
Bedroom
- Features: Room Floor: Vinyl Plank
- Level: Basement
- Area: 77 Square Feet
- Dimensions: 7x11
Bedroom
- Features: Room Floor: Vinyl Plank
- Level: Basement
- Area: 90 Square Feet
- Dimensions: 10x9
Bedroom
- Features: Room Floor: Vinyl Plank
- Level: Basement
- Area: 80 Square Feet
- Dimensions: 10x8
Other
- Features: Room Floor: Vinyl Plank
- Level: Main
Other
- Features: Room Floor: Vinyl Plank
- Level: Basement
Other
- Features: Room Floor: Vinyl Plank
- Level: Main
- Area: 288.71 Square Feet
- Dimensions: 14.1x20.6
Other
- Features: Room Floor: Vinyl Plank
- Level: Basement
- Area: 120 Square Feet
- Dimensions: 12x10
Living room
- Features: Room Floor: Vinyl Plank
- Level: Main
- Area: 234.67 Square Feet
- Dimensions: 11x21.4
Living room
- Features: Room Floor: Vinyl Plank
- Level: Basement
- Area: 110 Square Feet
- Dimensions: 11x10
Heating
- Forced Air, Natural Gas
Appliances
- Included: Water Heater, Gas Water Heater, Dishwasher Built In, Dryer, Refrigerator, Exhaust Fan, Stove, Washer
Features
- Basement: Full,Finished,Concrete,Separate Entry
- Has fireplace: No
Interior area
- Total structure area: 1,112
- Total interior livable area: 1,112 sqft
Property
Parking
- Parking features: No Garage
Features
- Exterior features: Lawn Back, Lawn Front
- Fencing: Fenced
- Frontage length: 37.00
Lot
- Size: 5,248 Square Feet
- Dimensions: 140.0
- Features: Rectangular Lot, Trees/Shrubs
Construction
Type & style
- Home type: SingleFamily
- Architectural style: Raised Bungalow
- Property subtype: Single Family Residence
Materials
- Stucco
- Roof: Asphalt
Condition
- Year built: 1950
Community & HOA
Community
- Subdivision: Pleasant Hill
Location
- Region: Saskatoon
Financial & listing details
- Price per square foot: C$357/sqft
- Annual tax amount: C$2,448
- Date on market: 8/14/2026
- Ownership: Freehold
Price history
| Date | Event | Price |
|---|---|---|
| 9/2/2026 | Price change | C$397,000-3.1%C$357/sqft |
Source: Saskatchewan REALTORS® Association #SK045482 Report a problem | ||
| 8/14/2026 | Listed for sale | C$409,900C$369/sqft |
Source: Saskatchewan REALTORS® Association #SK045482 Report a problem | ||
Public tax history
Tax history is unavailable.
Climate risks
Neighborhood: Pleasant Hill
Nearby schools
GreatSchools rating
No schools nearby
We couldn't find any schools near this home.

Similar homes
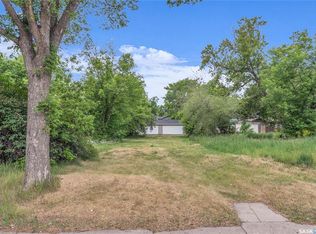
- C$359,9005 bd2 ba1.1k sqft910 T AVENUE N, Saskatoon, SK S7L 3C1For Sale
 MLS ID #SK048771, Tarren Newhouse, TRCG The Realty Consultants Group. Saskatchewan REALTORS® Association
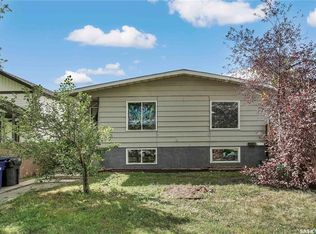
 - C$399,9004 bd2 ba1k sqft614 Q AVENUE N, Saskatoon, SK S7L 2Y3For Sale
 MLS ID #SK047887, Joel Dyck, Real Broker SK Ltd.. Saskatchewan REALTORS® Association
 - C$384,9005 bd2 ba1k sqft1310 B AVENUE N, Saskatoon, SK S7L 1G5For Sale
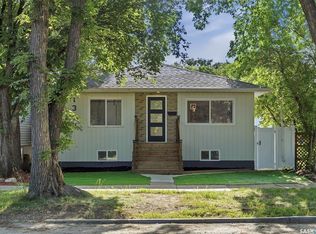 MLS ID #SK044692, Gary Gai Realty P.C. Ltd., Royal LePage Varsity. Saskatchewan REALTORS® Association
 - C$469,9004 bd2 ba1k sqft517 O AVENUE N, Saskatoon, SK S7L 2V4For Sale
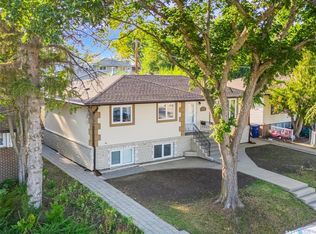 MLS ID #SK048625, Dominic Montpetit, RE/MAX Saskatoon. Saskatchewan REALTORS® Association
