A gem of a well cared for house is being offered for sale here. This house sits within walking distance of schools, parks, grocery stores, and a mall. It is a few block walk to any of the mentioned amenities. Bus route is very close. Family friendly neighborhood. Entering the home, you will see a family room with natural light, a sitting room adjoining the eating area, and steps away from a good sized kitchen. Lots of natural light. 3 bedrooms, on the main floor. Many of the windows have been recently replaced. Walking around to the back, you will pass the main bathroom, then a large utility/laundry room with lots of shelving, and the second bathroom. Recent upgrades include windows, and some painting.
Going down to the basement. a large open area suitable for many uses awaits the new owner, and another large room that could be an additional bedroom.
Heading outside to the back, a fully fenced yard, complete with mature trees, a garden area, many kinds of fruit trees and a well maintained fish pond. The back has a nice bbq/eating area, privacy, and has both a sunny area, and shade provided by the mature trees.
This well cared for home with a lot of comfortable living space is perfect for first time buyers, families, or anyone looking for their own space on a quiet street close to many amenities. Flooring, windows, paint, shingles, yard, front and back have been well looked after and present very well. Lots of light, room to comfortably move around and live and be in your own space. Give this a look.
Contact your agent of choice for a viewing.
Active
C$374,999
310 Douglas Crescent, Saskatoon, SK S7L 4T4
3beds
2baths
1,245sqft
Single Family Residence
Built in 1974
4,510 Square Feet Lot
$-- Zestimate®
C$301/sqft
C$-- HOA
What's special
Good sized kitchenLots of natural lightFully fenced yardMature treesGarden areaWell maintained fish pondLots of light
- 53 days
- 156
- 2
Zillow last checked:
Listing updated:
Listed by:
Dennis Wiebe,
eXp Realty
Source: Saskatchewan REALTORS® Association,MLS®#: SK044817Originating MLS®#: Saskatchewan REALTORS Association
Facts & features
Interior
Bedrooms & bathrooms
- Bedrooms: 3
- Bathrooms: 2
Bedroom
- Description: Flooring: Laminate
- Level: Main
- Dimensions: 9.60 x 12.00
Bedroom
- Description: Flooring: Laminate
- Level: Main
- Dimensions: 9.00 x 11.60
Bedroom
- Description: Flooring: Laminate
- Level: Main
- Dimensions: 9.60 x 10.60
Bathroom
- Description: Flooring: Laminate
- Features: Two Piece Bathroom
- Level: Main
Bathroom
- Description: Flooring: Tile
- Features: Four Piece Bathroom
- Level: Main
Den
- Description: Flooring: Laminate
- Level: Basement
- Dimensions: 8.00 x 20.00
Dining room
- Description: Flooring: Laminate
- Level: Main
- Dimensions: 11.00 x 17.50
Family room
- Description: Flooring: Laminate
- Level: Basement
- Dimensions: 20.00 x 24.00
Kitchen
- Description: Flooring: Laminate
- Level: Main
- Dimensions: 10.70 x 11.50
Laundry
- Description: Flooring: Laminate
- Level: Main
- Dimensions: 4.11 x 11.00
Living room
- Description: Flooring: Laminate
- Level: Main
- Dimensions: 12.00 x 17.60
Heating
- Forced Air, Natural Gas
Cooling
- Central Air
Appliances
- Included: Gas Water Heater, Dryer, Dishwasher, Microwave Hood Fan, Refrigerator, Stove, Washer
Features
- Window Treatments
- Windows: Window Treatments
- Basement: Full,Finished
- Number of fireplaces: 1
- Fireplace features: Wood Burning
Interior area
- Total interior livable area: 1,245 sqft
Property
Parking
- Total spaces: 2
- Parking features: Driveway, No Garage, Parking Space(s)
- Has uncovered spaces: Yes
- Details: Single Drive,
Features
- Patio & porch: Patio
- Fencing: Fenced
Lot
- Size: 4,510 Square Feet
- Dimensions: 41.00 x 110.0
- Features: Rectangular, Rectangular Lot, Back Yard, Front Yard, Garden, Trees
Details
- Additional structures: Shed(s)
Construction
Type & style
- Home type: SingleFamily
- Architectural style: Bungalow
- Property subtype: Single Family Residence
Materials
- Stone, Stucco, Vinyl Siding, Wood Frame
- Foundation: Concrete Perimeter
- Roof: Asphalt,Shingle
Condition
- Year built: 1974
Community & HOA
Community
- Subdivision: Confederation Park
Location
- Region: Saskatoon
Financial & listing details
- Price per square foot: C$301/sqft
- Annual tax amount: C$2,855
- Date on market: 8/8/2026
- Ownership: Freehold
Price history
| Date | Event | Price |
|---|---|---|
| 10/1/2026 | Price change | C$374,999-1.3%C$301/sqft |
Source: Saskatchewan REALTORS® Association #SK044817 Report a problem | ||
| 9/11/2026 | Price change | C$379,999-2.6%C$305/sqft |
Source: Saskatchewan REALTORS® Association #SK044817 Report a problem | ||
| 8/26/2026 | Price change | C$389,999-2.3%C$313/sqft |
Source: Saskatchewan REALTORS® Association #SK044817 Report a problem | ||
| 8/16/2026 | Price change | C$399,000-2.7%C$320/sqft |
Source: Saskatchewan REALTORS® Association #SK044817 Report a problem | ||
| 8/14/2026 | Price change | C$409,900-2.2%C$329/sqft |
Source: Saskatchewan REALTORS® Association #SK044817 Report a problem | ||
| 8/8/2026 | Listed for sale | C$419,000C$337/sqft |
Source: Saskatchewan REALTORS® Association #SK044817 Report a problem | ||
Public tax history
Tax history is unavailable.
Climate risks
Neighborhood: Confederation Park
Nearby schools
GreatSchools rating
No schools nearby
We couldn't find any schools near this home.
Similar homes
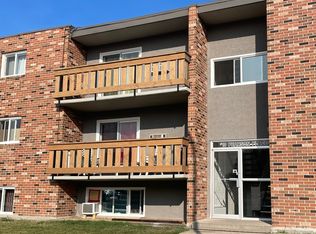
- C$385,0003 bd2 ba973 sqft1423 Junor Avenue, Saskatoon, SK S7L 6T7For Sale
 MLS ID #SK047648, Paul Lindo, Boyes Group Realty Inc.. Saskatchewan REALTORS® Association
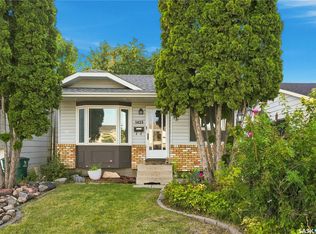
 - C$394,9004 bd2 ba875 sqft55 Trident Crescent, Saskatoon, SK S7M 0P7For Sale
 MLS ID #SK049963, Jenna Schmid, Century 21 Fusion. Saskatchewan REALTORS® Association
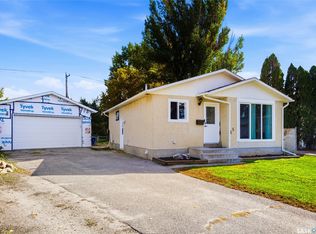
 - C$359,9003 bd2 ba900 sqft254 McMaster Crescent, Saskatoon, SK S7H 4E3For Sale
 MLS ID #SK049965, Brent Herman, Realty Executives Saskatoon. Saskatchewan REALTORS® Association
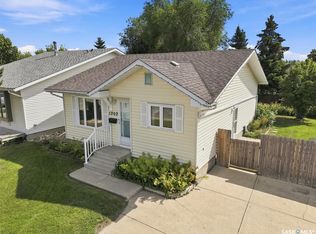
 - C$359,9003 bd2 ba950 sqft1202 McCormack Road, Saskatoon, SK S7M 5L9For Sale
 MLS ID #SK048553, Chris May, RE/MAX Saskatoon. Saskatchewan REALTORS® Association
