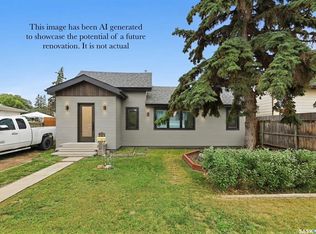
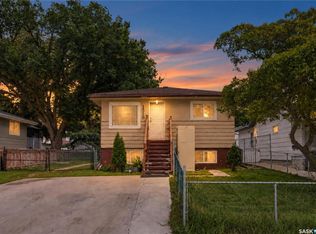
Perfect family home, starter or retirement. 3 Bedrooms + a den, fully developed up and down, large family room / bar area in lower level with a bonus room, laundry/furnace & storage. Large mature lot 50 x 125, storage shed, hot tub AS IS, fully fenced. Great street appeal, newer shingles and upgraded windows. An ideal family home, very affordable. Call your agent today to view
Active
C$299,900
436 X AVENUE S, Saskatoon, SK S7M 3H8
3beds
1baths
1,000sqft
Single Family Residence
Built in 1965
-- sqft lot
$-- Zestimate®
C$300/sqft
C$-- HOA
What's special
Bonus roomStorage shedHot tubFully fencedGreat street appealNewer shinglesUpgraded windows
- 22 days
- 55
- 1
Zillow last checked:
Listing updated:
Listed by:
Leah Brisdon P.C. Inc.,
Century 21 Fusion
Source: Saskatchewan REALTORS® Association,MLS®#: SK047620Originating MLS®#: Saskatchewan REALTORS® Association
Facts & features
Interior
Bedrooms & bathrooms
- Bedrooms: 3
- Bathrooms: 1
Bedroom
- Features: Room Floor: Carpet
- Level: Main
- Area: 116.8 Square Feet
- Dimensions: 11.7x10.1
Bedroom
- Features: Room Floor: Carpet
- Level: Main
- Area: 91.56 Square Feet
- Dimensions: 8.7x10.8
Bedroom
- Features: Room Floor: Carpet
- Level: Main
- Area: 83.78 Square Feet
- Dimensions: 8.8x9.8
Other
- Features: Room Floor: Linoleum
- Level: Main
- Area: 47.12 Square Feet
- Dimensions: 9.7x4.11
Den
- Features: Room Floor: Carpet
- Level: Basement
- Area: 231.42 Square Feet
- Dimensions: 17.11x12.11
Family room
- Features: Room Floor: Carpet
- Level: Basement
- Area: 416 Square Feet
- Dimensions: 19.6x21.4
Other
- Features: Room Floor: Ceramic Tile
- Level: Main
- Area: 340.89 Square Feet
- Dimensions: 19.8x17.4
Laundry
- Features: Room Floor: Other
- Level: Basement
Living room
- Features: Room Floor: Laminate
- Level: Main
- Area: 231.11 Square Feet
- Dimensions: 17.4x13.4
Heating
- Forced Air, Natural Gas
Cooling
- Central Air
Appliances
- Included: Water Heater, Gas Water Heater, Dryer, Refrigerator, Stove, Washer
Features
- Basement: Full,Finished,Concrete
- Has fireplace: No
Interior area
- Total structure area: 1,000
- Total interior livable area: 1,000 sqft
Property
Parking
- Total spaces: 2
- Parking features: 1 Car Detached, Heated Garage, Concrete Driveway, Gravel
- Garage spaces: 1
- Has uncovered spaces: Yes
Features
- Patio & porch: Patio
- Exterior features: Lawn Back, Lawn Front
- Has spa: Yes
- Spa features: Hot Tub
- Fencing: Fenced
- Frontage length: 50.00
Lot
- Dimensions: 125'
- Features: Rectangular Lot, Trees/Shrubs, Underground Sprinkler
Construction
Type & style
- Home type: SingleFamily
- Architectural style: Bungalow
- Property subtype: Single Family Residence
Materials
- Siding, Vinyl Siding
- Roof: Asphalt
Condition
- Year built: 1965
Community & HOA
Community
- Subdivision: Meadowgreen
Location
- Region: Saskatoon
Financial & listing details
- Price per square foot: C$300/sqft
- Annual tax amount: C$2,291
- Date on market: 9/4/2026
- Exclusions: Water Softener
- Ownership: Freehold
Price history
| Date | Event | Price |
|---|---|---|
| 9/4/2026 | Listed for sale | C$299,900C$300/sqft |
Source: Saskatchewan REALTORS® Association #SK047620 Report a problem | ||
Public tax history
Tax history is unavailable.
Climate risks
Neighborhood: Meadow Green
Nearby schools
GreatSchools rating
No schools nearby
We couldn't find any schools near this home.
Similar homes
- C$279,9004 bd2 ba700 sqft1518 I AVENUE N, Saskatoon, SK S7L 2J6For Sale
 MLS ID #SK049553, Andrada Marincas, eXp Realty. Saskatchewan REALTORS® Association
 - C$279,9004 bd1 ba768 sqft3223 Maxwell STREET, Saskatoon, SK S7L 3Y1For Sale
 MLS ID #SK048548, Kevin Goyer, Boyes Group Realty Inc.. Saskatchewan REALTORS® Association
 - C$359,9005 bd2 ba1.1k sqft910 T AVENUE N, Saskatoon, SK S7L 3C1For Sale
 MLS ID #SK048771, Tarren Newhouse, TRCG The Realty Consultants Group. Saskatchewan REALTORS® Association
 - C$269,9002 bd2 ba720 sqft201 P AVENUE N, Saskatoon, SK S7L 2V6For Sale
 MLS ID #SK047534, Jan Conrad, Realty Executives Saskatoon. Saskatchewan REALTORS® Association
