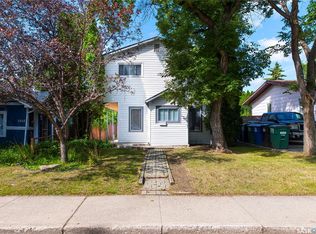
Affordable, move in ready, and full of character! Welcome to 231 Avenue I North, a charming 1½-storey detached home in Saskatoon's established Westmount neighbourhood. Offering 1,381 sq. ft. of living space above grade, 3 bedrooms, and 3 bathrooms, this property delivers exceptional value at a price point that's becoming increasingly difficult to find in Saskatoon. Step inside and you'll appreciate the character and inviting feel throughout. The main floor features impressive 9-foot ceilings, a spacious living room with a large east-facing window, and a dedicated dining area with large window. The updated kitchen offers plenty of functionality with lots of cabinetry, a built-in dishwasher, double sink, and convenient eat-up breakfast nook. Main floor laundry and a 2-piece bathroom add to the everyday convenience. The back addition also has large windows and would be a great workspace. Upstairs, you'll find three comfortable bedrooms and a full 4-piece bathroom. The developed basement provides additional living space with a generous family room, another 3-piece bathroom, and plenty of storage. Situated on a 25' x 120' lot in a mature, core neighbourhood, this home is conveniently located near schools, parks, and everyday amenities, with easy access to downtown Saskatoon. Whether you're a first-time buyer looking to get into the market without sacrificing space, or an investor searching for an affordable detached property with rental potential, 231 Avenue I North is worth a look. Finding a move-in ready detached home with this much space, character, and functionality at this price point is no easy task in today's Saskatoon market. Call your Realtor to book your private showing!
Active
C$274,900
231 I Avenue N, Saskatoon, SK S7L 2G3
3beds
3baths
1,381sqft
Single Family Residence
Built in 1920
2,935 Square Feet Lot
$-- Zestimate®
C$199/sqft
C$-- HOA
What's special
Large east-facing windowUpdated kitchenLots of cabinetryBuilt-in dishwasherDouble sinkConvenient eat-up breakfast nookMain floor laundry
- 6 hours
- 14
- 0
Zillow last checked:
Listing updated:
Listed by:
Joel Dyck,
Real Broker SK Ltd.
Source: Saskatchewan REALTORS® Association,MLS®#: SK052668Originating MLS®#: Saskatchewan REALTORS Association
Facts & features
Interior
Bedrooms & bathrooms
- Bedrooms: 3
- Bathrooms: 3
Primary bedroom
- Description: Flooring: Carpet
- Level: Second
- Dimensions: 13.30 x 9.40
Bedroom
- Description: Flooring: Carpet
- Level: Second
- Dimensions: 13.30 x 8.11
Bedroom
- Description: Flooring: Carpet
- Level: Second
- Dimensions: 10.10 x 9.40
Bathroom
- Description: Flooring: Linoleum
- Features: Two Piece Bathroom
- Level: Main
- Dimensions: 6.40 x 5.10
Bathroom
- Description: Flooring: Linoleum
- Features: Four Piece Bathroom
- Level: Second
- Dimensions: 9.40 x 9.40
Bathroom
- Description: Flooring: Linoleum
- Features: Three Piece Bathroom
- Level: Basement
- Dimensions: 7.00 x 3.80
Breakfast room nook
- Description: Flooring: Laminate
- Level: Main
- Dimensions: 19.50 x 10.30
Dining room
- Description: Flooring: Laminate
- Level: Main
- Dimensions: 11.10 x 9.11
Kitchen
- Description: Flooring: Linoleum
- Level: Main
- Dimensions: 16.40 x 10.30
Laundry
- Level: Main
Living room
- Description: Flooring: Laminate
- Level: Main
- Dimensions: 17.10 x 12.40
Recreation
- Description: Flooring: Carpet
- Level: Basement
- Dimensions: 27.30 x 10.30
Utility room
- Description: Flooring: Concrete
- Level: Basement
- Dimensions: 23.30 x 18.70
Heating
- Forced Air, Natural Gas
Appliances
- Included: Gas Water Heater, Dryer, Dishwasher, Refrigerator, Stove, Washer
Features
- Window Treatments
- Windows: Window Treatments
- Basement: Full,Partially Finished
Interior area
- Total interior livable area: 1,381 sqft
Property
Parking
- Details: ,
Features
- Patio & porch: Deck
- Fencing: Fenced
Lot
- Size: 2,935 Square Feet
- Features: Rectangular, Rectangular Lot, Back Yard, Front Yard, Trees
Construction
Type & style
- Home type: SingleFamily
- Architectural style: One and One Half Story
- Property subtype: Single Family Residence
Materials
- Brick, Stucco, Wood Frame
- Foundation: Concrete Perimeter
- Roof: Asphalt,Shingle
Condition
- Year built: 1920
Community & HOA
Community
- Subdivision: Westmount
Location
- Region: Saskatoon
Financial & listing details
- Price per square foot: C$199/sqft
- Annual tax amount: C$2,620
- Date on market: 11/5/2026
- Ownership: Freehold
Price history
| Date | Event | Price |
|---|---|---|
| 11/5/2026 | Listed for sale | C$274,900C$199/sqft |
Source: Saskatchewan REALTORS® Association #SK052668 Report a problem | ||
Public tax history
Tax history is unavailable.
Climate risks
Neighborhood: Westmount
Nearby schools
GreatSchools rating
No schools nearby
We couldn't find any schools near this home.
Similar homes
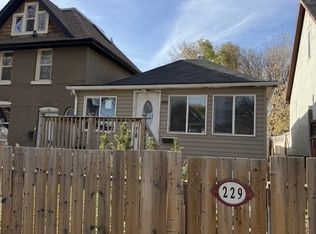
- C$319,9004 bd2 ba1.1k sqft402 R Avenue N, Saskatoon, SK S7L 0Y1For Sale
 MLS ID #SK052557, Jillian Bird, RE/MAX Saskatoon. Saskatchewan REALTORS® Association
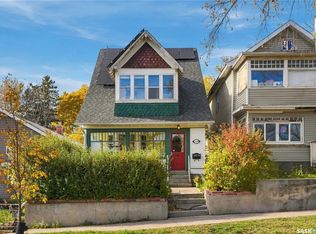
- C$259,9002 bd1 ba1k sqft310 J Avenue N, Saskatoon, SK S7L 2K2For Sale
 MLS ID #SK052233, Linda Pittner, Royal LePage Saskatoon Real Estate. Saskatchewan REALTORS® Association
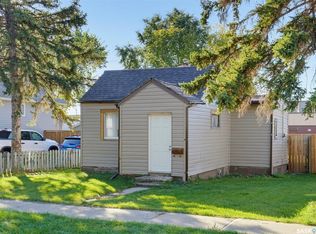
- C$289,9003 bd2 ba1.3k sqft622 32nd Street W, Saskatoon, SK S7L 0T2For Sale
 MLS ID #SK052218, Susan Toledo, RE/MAX Saskatoon. Saskatchewan REALTORS® Association
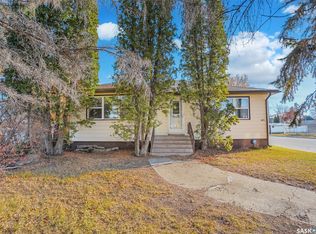
- C$269,9004 bd1 ba1.3k sqft1017 J Avenue N, Saskatoon, SK S7L 2L3For Sale
 MLS ID #SK048081, Lloyd McLean, Coldwell Banker Signature. Saskatchewan REALTORS® Association
