This is the one you’ve been waiting for! Welcome to this absolute "dollhouse" of a character home, perfectly situated in the heart of desirable Caswell Hill. Step onto the sun-filled, south-facing front porch—the ideal spot for your morning coffee—and then enter inside to a warm, cozy living room flooded with natural light. The spacious formal dining room creates a seamless flow for entertaining, opening directly into a beautifully updated modern kitchen featuring crisp white cabinetry. Rounding out the main floor is a newly updated 3/4 bath and convenient rear mudroom/laundry area and backyard access. Upstairs, you’ll discover three generous bedrooms and a full main bathroom complete with a timeless, classic clawfoot tub. The spacious primary bedroom serves as a true retreat, featuring its own private balcony with stunning views of the cityscape.The lower level offers great versatile space, featuring a studio area, abundant storage. Prepare to fall in love with the picture-perfect outdoor living space! The fully landscaped yard boasts a newer deck with a pergola in 2026 with dimmable mood lighting, interlocking brick driveway, and extra parking space. Unbeatable urban living! Located just steps from local favorites like the Night Oven Bakery and the local climbing gym, and only minutes from downtown Saskatoon’s vibrant shopping, dining, and amenities. This home also boasts a wonderful, rich history—ask your REALTOR® for details!
Active
C$359,900
408 25th Street W, Saskatoon, SK S7L 0C8
3beds
2baths
1,250sqft
Single Family Residence
Built in 1912
2,996 Square Feet Lot
$-- Zestimate®
C$288/sqft
C$-- HOA
What's special
Sun-filled south-facing front porchSpacious formal dining roomThree generous bedroomsPicture-perfect outdoor living spaceFully landscaped yardInterlocking brick drivewayExtra parking space
- 3 days
- 63
- 11
Zillow last checked:
Listing updated:
Listed by:
Jordan Chilliak,
Barry Chilliak Realty Inc.,
Sandy Chilliak,
Barry Chilliak Realty Inc.
Source: Saskatchewan REALTORS® Association,MLS®#: SK051259Originating MLS®#: Saskatchewan REALTORS Association
Facts & features
Interior
Bedrooms & bathrooms
- Bedrooms: 3
- Bathrooms: 2
Bedroom
- Description: Flooring: Hardwood
- Level: Second
- Dimensions: 10.00 x 18.00
Bedroom
- Description: Flooring: Hardwood
- Level: Second
- Dimensions: 8.60 x 10.10
Bedroom
- Description: Flooring: Carpet
- Level: Second
- Dimensions: 8.60 x 13.00
Bathroom
- Description: Flooring: Tile
- Features: Four Piece Bathroom
- Level: Main
Bathroom
- Description: Flooring: Tile
- Features: Three Piece Bathroom
- Level: Second
Dining room
- Description: Flooring: Hardwood
- Level: Main
- Dimensions: 10.60 x 13.20
Kitchen
- Description: Flooring: Hardwood
- Level: Main
- Dimensions: 10.00 x 13.20
Laundry
- Level: Main
- Dimensions: 8.60 x 12.00
Living room
- Description: Flooring: Hardwood
- Level: Main
- Dimensions: 13.60 x 13.10
Porch
- Description: Flooring: Wood
- Level: Main
Recreation
- Level: Basement
- Dimensions: 12.00 x 10.00
Storage room
- Description: Flooring: Concrete
- Level: Basement
Utility room
- Description: Flooring: Concrete
- Level: Basement
Heating
- Forced Air, Natural Gas
Appliances
- Included: Gas Water Heater, Dryer, Refrigerator, Stove, Washer
Features
- Window Treatments
- Windows: Window Treatments
- Basement: Full,Partially Finished
Interior area
- Total interior livable area: 1,250 sqft
Property
Parking
- Total spaces: 1
- Parking features: Driveway, Gravel, No Garage, Parking Space(s)
- Has uncovered spaces: Yes
- Details: Gravel Drive,
Features
- Patio & porch: Deck
- Fencing: Fenced
Lot
- Size: 2,996 Square Feet
- Features: Rectangular, Rectangular Lot, Back Yard, Front Yard, Trees
Construction
Type & style
- Home type: SingleFamily
- Architectural style: Two Story
- Property subtype: Single Family Residence
Materials
- Wood Siding, Wood Frame
- Foundation: Concrete Perimeter
- Roof: Asphalt,Shingle
Condition
- Year built: 1912
Community & HOA
Community
- Subdivision: Caswell Hill
Location
- Region: Saskatoon
Financial & listing details
- Price per square foot: C$288/sqft
- Annual tax amount: C$2,405
- Date on market: 10/16/2026
- Ownership: Freehold
Price history
| Date | Event | Price |
|---|---|---|
| 10/16/2026 | Listed for sale | C$359,900C$288/sqft |
Source: Saskatchewan REALTORS® Association #SK051259 Report a problem | ||
Public tax history
Tax history is unavailable.
Climate risks
Neighborhood: Caswell Hill
Nearby schools
GreatSchools rating
No schools nearby
We couldn't find any schools near this home.
- C$--2 bd1 ba827 sqft239 Avenue E N #4BE175D8D, Saskatoon, SK S7L1R6Off Market
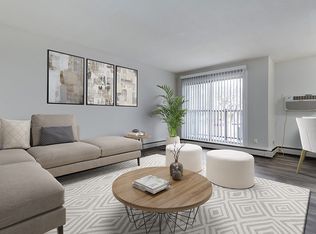
- C$--2 bd1 ba827 sqft239 Avenue E N #6C5DA434D, Saskatoon, SK S7L1R6Off Market
- C$--2 bd1 ba827 sqft239 Avenue E N #500548, Saskatoon, SK S7L1R6Off Market

- C$--2 bd1 ba827 sqft239 Avenue E N #500551, Saskatoon, SK S7L1R6Off Market
Similar homes
- C$389,9005 bd4 ba932 sqft836 K Avenue N, Saskatoon, SK S7L 2N1For Sale
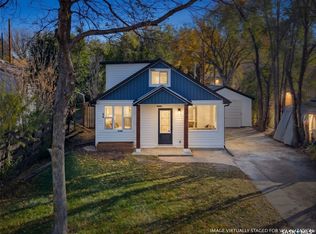 MLS ID #SK051403, Ronald R Borines, Realty ONE Group Dynamic. Saskatchewan REALTORS® Association
- C$349,9003 bd1 ba970 sqft605 X Avenue N, Saskatoon, SK S7L 3K2For Sale
 MLS ID #SK051282, Sean Wilson, RE/MAX Saskatoon. Saskatchewan REALTORS® Association
- C$304,9002 bd1 ba812 sqft720 Walmer Road, Saskatoon, SK S7L 0E4For Sale
 MLS ID #SK051444, Mike Gingerich, Realty Executives Saskatoon. Saskatchewan REALTORS® Association
- C$399,9005 bd4 ba1.3k sqft317 G Avenue S, Saskatoon, SK S7M 1V2For Sale
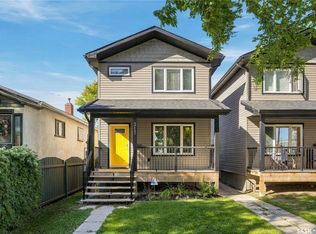 MLS ID #SK051422, Gregg Bamford, Coldwell Banker Signature. Saskatchewan REALTORS® Association
