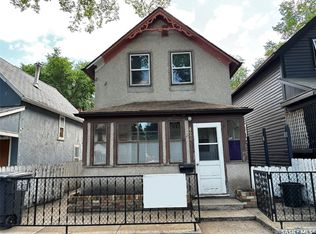
Welcome to 420 Ave I S in the heart of Riversdale. This 3 bedroom, 2 bathroom house has been renovated maintaining character and modern updates. Features kitchen with gorgeous back-splash and SS appliances, newer windows throughout, updated bathrooms, newer flooring, fresh paint, trim and do0rs. The basement has a brand new foundation 2017 and is finished with a Bedroom or Family Room with wine bar, and utility laundry room. Exterior of the house is a place to relax and unwind after a steady day. With Deck, double car garage and raspberry bushes. This property is in the heart of the city and is close to the river, ave H Mall, All of 20th st hotspots and close to downtown core. Contact your favourite agent today for a private showing today!
Active
C$299,000
420 I Avenue S, Saskatoon, SK S7M 1Y4
3beds
2baths
844sqft
Single Family Residence
Built in 1912
3,025 Square Feet Lot
$-- Zestimate®
C$354/sqft
C$-- HOA
What's special
- 18 hours
- 15
- 2
Zillow last checked:
Listing updated:
Listed by:
Jon Aschenbrener,
Realty Executives Saskatoon
Source: Saskatchewan REALTORS® Association,MLS®#: SK049833Originating MLS®#: Saskatchewan REALTORS Association
Facts & features
Interior
Bedrooms & bathrooms
- Bedrooms: 3
- Bathrooms: 2
Primary bedroom
- Description: Flooring: Carpet
- Level: Second
- Dimensions: 9.04 x 14.11
Bedroom
- Description: Flooring: Carpet
- Level: Second
- Dimensions: 7.03 x 14.03
Bedroom
- Description: Flooring: Carpet
- Level: Basement
- Dimensions: 12.06 x 16.09
Bathroom
- Description: Flooring: Linoleum
- Features: Two Piece Bathroom
- Level: Main
Bathroom
- Description: Flooring: Linoleum
- Features: Four Piece Bathroom
- Level: Second
Dining room
- Description: Flooring: Hardwood
- Level: Main
- Dimensions: 12.00 x 12.00
Foyer
- Description: Flooring: Linoleum
- Level: Main
- Dimensions: 5.05 x 9.01
Kitchen
- Description: Flooring: Linoleum
- Level: Main
- Dimensions: 8.11 x 11.02
Living room
- Description: Flooring: Hardwood
- Level: Main
- Dimensions: 8.10 x 11.08
Utility room
- Description: Flooring: Concrete
- Level: Basement
- Dimensions: 8.10 x 13.11
Heating
- Forced Air, Natural Gas
Cooling
- Central Air
Appliances
- Included: Gas Water Heater, Dryer, Microwave, Refrigerator, Stove, Washer
Features
- Basement: Full,Finished
Interior area
- Total interior livable area: 844 sqft
Property
Parking
- Total spaces: 2
- Parking features: Detached, Two Car Garage, Garage Door Opener
- Garage spaces: 2
- Details: ,
Features
- Patio & porch: Deck
- Fencing: Fenced
Lot
- Size: 3,025 Square Feet
- Dimensions: 25.00 x 121
- Features: Rectangular, Rectangular Lot, Back Yard, Front Yard, Trees
Construction
Type & style
- Home type: SingleFamily
- Architectural style: Two Story
- Property subtype: Single Family Residence
Materials
- Vinyl Siding, Wood Frame
- Foundation: Concrete Perimeter
- Roof: Asphalt,Shingle
Condition
- Year built: 1912
Community & HOA
Community
- Subdivision: Riversdale
Location
- Region: Saskatoon
Financial & listing details
- Price per square foot: C$354/sqft
- Annual tax amount: C$1,808
- Date on market: 10/2/2026
- Ownership: Freehold
Price history
| Date | Event | Price |
|---|---|---|
| 10/2/2026 | Listed for sale | C$299,000C$354/sqft |
Source: Saskatchewan REALTORS® Association #SK049833 Report a problem | ||
Public tax history
Tax history is unavailable.
Climate risks
Neighborhood: Riversdale
Nearby schools
GreatSchools rating
No schools nearby
We couldn't find any schools near this home.

Similar homes
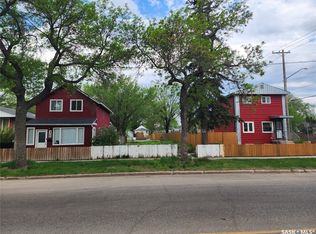
- C$299,9002 bd2 ba626 sqft1019 C Avenue N, Saskatoon, SK S7L 1K1For Sale
 MLS ID #SK049875, Don Jagoe, Realty Executives Saskatoon. Saskatchewan REALTORS® Association
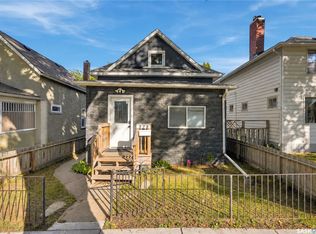
 - C$314,9004 bd2 ba1.1k sqft1701 C Avenue N, Saskatoon, SK S7L 1L6For Sale
 MLS ID #SK050059, Joshua Epp, Realty Executives Saskatoon. Saskatchewan REALTORS® Association
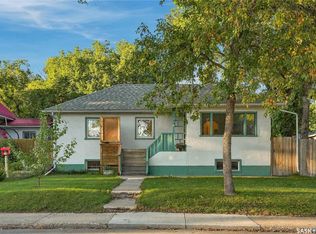
 - C$299,9004 bd2 ba798 sqft216 25th Street W, Saskatoon, SK S7L 0C4For Sale
 MLS ID #SK048758, Dawn Foord, Coldwell Banker Signature. Saskatchewan REALTORS® Association
 - C$329,9004 bd2 ba1.2k sqft114 Main Street E, Saskatoon, SK S7N 0B2For Sale
 MLS ID #SK048781, Derek Kopp, TRCG The Realty Consultants Group. Saskatchewan REALTORS® Association
