A house on the Eastside for $259,900? Look no further! This little gem is located ideally close to the river, parks, schools and easy access to Circle Drive! Featuring 2 bedrooms and 1 bathroom, this home is ideal for first time home buyers or someone looking to downsize. As you enter this home, you will love the character and the fresh paint throughout the main floor. Nice sized entry with a great living room with big windows and wainscotting. Cute kitchen with a pull down table for a dining area, freshly painted cabinetry and doors to the gorgeous yard. Rounding out the main floor are two bedrooms. The basement features a great bathroom with a separate clawfoot tub and walk in shower with fresh linoleum. There is a great work space or possible den area as well, laundry space and plenty of storage. The yard is beautiful and features a deck, interlocking brick patio, raised wood patio beside the garage, mature trees and a great single detached garage with a newer pad, newer door and 220v plug. This home has recently had shingles redone, a newer water heater, new front door, and fresh Lino in the bathroom & front and rear entries. This home has been well loved by its current family, and is looking for the next person to make it their own!
Conditional sale
C$259,900
402 TAYLOR STREET, Saskatoon, SK S7M 0C8
2beds
1baths
540sqft
Single Family Residence
Built in 1928
3,262 Square Feet Lot
$-- Zestimate®
C$481/sqft
C$-- HOA
What's special
Nice sized entryFreshly painted cabinetryTwo bedroomsLaundry spacePlenty of storageInterlocking brick patioMature trees
- 6 days
- 154
- 9
Zillow last checked:
Listing updated:
Listed by:
Ashley Turner,
Century 21 Fusion
Source: Saskatchewan REALTORS® Association,MLS®#: SK048209Originating MLS®#: Saskatchewan REALTORS® Association
Facts & features
Interior
Bedrooms & bathrooms
- Bedrooms: 2
- Bathrooms: 1
Bedroom
- Features: Room Floor: Laminate
- Level: Main
- Area: 78.17 Square Feet
- Dimensions: 7x11.2
Bedroom
- Features: Room Floor: Laminate
- Level: Main
- Area: 80.89 Square Feet
- Dimensions: 9.4x8.8
Other
- Features: Room Floor: Linoleum
- Level: Basement
Kitchen
- Features: Room Floor: Laminate
- Level: Main
- Area: 73.75 Square Feet
- Dimensions: 9.10x7.6
Laundry
- Features: Room Floor: Concrete
- Level: Basement
Living room
- Features: Room Floor: Laminate
- Level: Main
- Area: 144.22 Square Feet
- Dimensions: 14.8x9.10
Storage
- Features: Room Floor: Concrete
- Level: Basement
Heating
- Forced Air, Natural Gas
Cooling
- Wall Unit(s)
Appliances
- Included: Water Heater, Gas Water Heater, Dryer, Freezer, Refrigerator, Microwave, Stove, Washer
Features
- Windows: Window Treatments
- Basement: Full,Partially Finished,Concrete
- Has fireplace: No
Interior area
- Total structure area: 540
- Total interior livable area: 540 sqft
Property
Parking
- Total spaces: 1
- Parking features: 1 Car Detached, Garage Door Opnr/Control(S)
- Garage spaces: 1
- Details: Parking Size: 23.5x12.0
Features
- Patio & porch: Deck, Patio
- Exterior features: Lawn Back, Lawn Front
- Fencing: Fenced
- Frontage length: 25.00
Lot
- Size: 3,262 Square Feet
- Dimensions: 131
- Features: Rectangular Lot, Trees/Shrubs
Construction
Type & style
- Home type: SingleFamily
- Architectural style: Bungalow
- Property subtype: Single Family Residence
Materials
- Siding
- Roof: Asphalt
Condition
- Year built: 1928
Community & HOA
Community
- Subdivision: Exhibition
Location
- Region: Saskatoon
Financial & listing details
- Price per square foot: C$481/sqft
- Annual tax amount: C$2,067
- Date on market: 9/11/2026
- Exclusions: Water Softener
- Ownership: Freehold
Price history
| Date | Event | Price |
|---|---|---|
| 9/11/2026 | Listed for sale | C$259,900C$481/sqft |
Source: Saskatchewan REALTORS® Association #SK048209 Report a problem | ||
Public tax history
Tax history is unavailable.
Climate risks
Neighborhood: Exhibition
Nearby schools
GreatSchools rating
No schools nearby
We couldn't find any schools near this home.


Similar homes
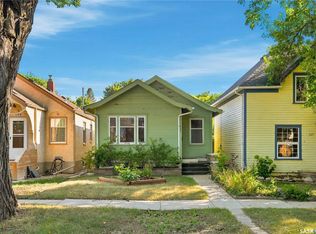
- C$269,9002 bd1 ba684 sqft526 7th STREET E, Saskatoon, SK S7H 0X7For Sale
 MLS ID #SK047356, Rajandip Singh, Century 21 Fusion. Saskatchewan REALTORS® Association
 - C$259,9003 bd2 ba700 sqft1518 I AVENUE N, Saskatoon, SK S7L 2J6For Sale
 MLS ID #SK048211, Andrada Marincas, eXp Realty. Saskatchewan REALTORS® Association
 - C$269,9002 bd2 ba720 sqft201 P AVENUE N, Saskatoon, SK S7L 2V6For Sale
 MLS ID #SK047534, Jan Conrad, Realty Executives Saskatoon. Saskatchewan REALTORS® Association
 - C$298,0003 bd1 ba732 sqft1304 C AVENUE N, Saskatoon, SK S7L 1K8For Sale
 MLS ID #SK048426, Napoleon Ebonite, Boyes Group Realty Inc.. Saskatchewan REALTORS® Association
