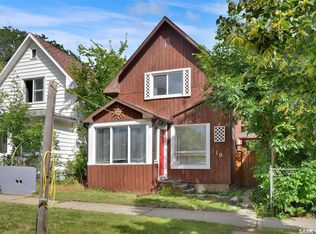
Welcome to this charming 2-bedroom bungalow located in Saskatoon’s established Westmount neighbourhood. Step inside from the front porch to a bright, open layout featuring hardwood flooring throughout the kitchen, dining room, living room, and both bedrooms. The functional kitchen highlights textured wood-grain cabinetry with modern hardware, a tiled backsplash, a double sink with a high-arc matte faucet, a built-in dishwasher, and a 2025 stainless steel bottom-freezer refrigerator, all complemented by the convenience of dedicated main-floor laundry with a 2024 washer. A 4-piece tile bathroom includes a 2025 exhaust fan installation, while overall home efficiency is enhanced by four windows replaced in 2025 through the SaskPower program alongside attic insulation topped up the same year. Downstairs, the full unfinished basement provides abundant storage and utility space equipped with a high-efficiency forced-air furnace. Outside, the yard features a storage shed, flexible fencing that can be adjusted to create extra parking off the alley, and ample room to build a detached garage. Ideally situated close to neighbourhood schools, local parks, transit, shopping amenities, and downtown Saskatoon, this move-in-ready property delivers an exceptional combination of character, comfort, and value.
Active
C$199,900
316 J AVENUE N, Saskatoon, SK S7L 2K2
2beds
1baths
730sqft
Single Family Residence
Built in 1912
2,935 Square Feet Lot
$-- Zestimate®
C$274/sqft
C$-- HOA
What's special
Front porchBright open layoutTiled backsplashBuilt-in dishwasherDedicated main-floor laundryAttic insulationHigh-efficiency forced-air furnace
- 3 days |
- 38 |
- 0 |
Zillow last checked:
Listing updated:
Listed by:
Warren Ens,
TRCG The Realty Consultants Group
Source: Saskatchewan REALTORS® Association,MLS®#: SK045703Originating MLS®#: Saskatchewan REALTORS® Association
Facts & features
Interior
Bedrooms & bathrooms
- Bedrooms: 2
- Bathrooms: 1
Bedroom
- Features: Room Floor: Hardwood
- Level: Main
- Area: 70.08 Square Feet
- Dimensions: 7.3x9.8
Bedroom
- Features: Room Floor: Hardwood
- Level: Main
- Area: 63.56 Square Feet
- Dimensions: 8.8x7.4
Other
- Features: Room Floor: Tile
- Level: Main
Dining room
- Features: Room Floor: Hardwood
- Level: Main
- Area: 58.5 Square Feet
- Dimensions: 6.6x9
Kitchen
- Features: Room Floor: Hardwood
- Level: Main
- Area: 125 Square Feet
- Dimensions: 12x10.5
Living room
- Features: Room Floor: Hardwood
- Level: Main
- Area: 115.63 Square Feet
- Dimensions: 12.6x9.3
Heating
- Forced Air, Natural Gas
Appliances
- Included: Water Heater, Gas Water Heater, Dishwasher Built In, Dryer, Refrigerator, Microwave Hood Fan, Stove, Washer
Features
- Basement: Full,Unfinished,Concrete
- Has fireplace: No
Interior area
- Total structure area: 730
- Total interior livable area: 730 sqft
Property
Parking
- Total spaces: 1
Features
- Exterior features: Lawn Front
- Fencing: Fenced
Lot
- Size: 2,935 Square Feet
- Features: Trees/Shrubs
Construction
Type & style
- Home type: SingleFamily
- Architectural style: Bungalow
- Property subtype: Single Family Residence
Materials
- Siding, Vinyl Siding
- Roof: Asphalt
Condition
- Year built: 1912
Community & HOA
Community
- Subdivision: Westmount
Location
- Region: Saskatoon
Financial & listing details
- Price per square foot: C$274/sqft
- Annual tax amount: C$1,855
- Date on market: 8/17/2026
- Ownership: Freehold
Price history
| Date | Event | Price |
|---|---|---|
| 8/17/2026 | Listed for sale | C$199,900C$274/sqft |
Source: Saskatchewan REALTORS® Association #SK045703 Report a problem | ||
Public tax history
Tax history is unavailable.
Climate risks
Neighborhood: Westmount
Nearby schools
GreatSchools rating
No schools nearby
We couldn't find any schools near this home.
- C$249,9002 bd1 ba1k sqft310 J Ave N, Saskatoon, SK S7L2K2For Sale
- C$249,9002 bd1 ba780 sqft427 K Ave N, Saskatoon, SK S7L2M5For Sale

- C$314,9002 bd1 ba812 sqft720 Walmer Rd, Saskatoon, SK S7L0E4For Sale

- C$239,0002 bd2 ba565 sqft413 L Ave N, Saskatoon, SK S7L2P6For Sale

- C$199,0002 bd1 ba863 sqft217 L Ave N, Saskatoon, SK S7L2P3For Sale
- C$419,9005 bd2 ba1.6k sqft606 Bedford Rd, Saskatoon, SK S7L0E8For Sale
- C$599,9004 bd2 ba1.7k sqft616 Rusholme Rd, Saskatoon, SK S7L0G7For Sale
- C$399,9004 bd4 ba960 sqft117 I Ave S #115, Saskatoon, SK S7M1X7For Sale
Similar homes
- C$249,9002 bd1 ba1k sqft310 J AVENUE N, Saskatoon, SK S7L 2K2For SaleMLS ID #SK045625, Linda Pittner, Royal LePage Saskatoon Real Estate. Saskatchewan REALTORS® Association
- C$199,0002 bd2 ba651 sqft450 Y AVENUE S, Saskatoon, SK S7M 3J9For Sale
 MLS ID #SK045860, Alyson Anderson, Century 21 Fusion. Saskatchewan REALTORS® Association
 - C$199,0002 bd1 ba863 sqft217 L AVENUE N, Saskatoon, SK S7L 2P3For Sale
 MLS ID #SK043465, Benita McNeill Realty P.C. Ltd., Royal LePage Varsity. Saskatchewan REALTORS® Association
 - C$219,9003 bd1 ba810 sqft1626 19th STREET W, Saskatoon, SK S7M 1C6For Sale
 MLS ID #SK045668, Kumar Amit, RE/MAX Saskatoon. Saskatchewan REALTORS® Association
 - C$199,9002 bd1 ba810 sqft431 G AVENUE S, Saskatoon, SK S7M 1V5For SaleMLS ID #SK044183, Mitchell Stretch, Derrick Stretch Realty Inc.. Saskatchewan REALTORS® Association
- C$219,9002 bd1 ba650 sqft201 R AVENUE N, Saskatoon, SK S7L 2Y6For SaleMLS ID #SK044500, Sadia Hameed, Realty ONE Group Dynamic. Saskatchewan REALTORS® Association
- C$234,9002 bd2 ba840 sqft308 26th STREET, Saskatoon, SK S7L 0H7For SaleMLS ID #SK045636, X Manpreet, eXp Realty. Saskatchewan REALTORS® Association
- C$239,0002 bd2 ba565 sqft413 L AVENUE N, Saskatoon, SK S7L 2P6For SaleMLS ID #SK044397, Norm Toovey, Boyes Group Realty Inc.. Saskatchewan REALTORS® Association
- C$209,9003 bd2 ba914 sqft1125 Idylwyld DRIVE N, Saskatoon, SK S7L 0Z8For SaleMLS ID #SK044422, Shoshannah Andrews, eXp Realty. Saskatchewan REALTORS® Association
- C$199,9004 bd2 ba720 sqft804 F AVENUE N, Saskatoon, SK S7L 1W5For SaleMLS ID #SK039658, Helmut Hamp Fri Cmr, RE/MAX Saskatoon. Saskatchewan REALTORS® Association
- C$190,0002 bd1 ba888 sqft428 I AVENUE S, Saskatoon, SK S7M 1Y4For SaleMLS ID #SK041810, Kevin Goyer, Boyes Group Realty Inc.. Saskatchewan REALTORS® Association
- C$229,9002 bd1 ba821 sqft825 L AVENUE N, Saskatoon, SK S7L 2R3For SaleMLS ID #SK045453, Nino Oliva, Boyes Group Realty Inc.. Saskatchewan REALTORS® Association
- C$245,0003 bd2 ba1k sqft223 I AVENUE S, Saskatoon, SK S7M 1X8For SaleMLS ID #SK045099, Don Tang, L&T Realty Ltd.. Saskatchewan REALTORS® Association
- C$189,9002 bd1 ba900 sqftBuena Vista, Saskatoon, SK S7M 5L5For SaleMLS ID #SK045852, Gord Brown Real Estate P.C. Ltd., Boyes Group Realty Inc.. Saskatchewan REALTORS® Association
- C$189,9002 bd1 ba722 sqft619 L AVENUE S, Saskatoon, SK S7M 2H6For SaleMLS ID #SK043671, Krishna Ambilwade, Boyes Group Realty Inc.. Saskatchewan REALTORS® Association
- C$199,9002 bd1 ba754 sqftRed Lily Homes Condo Corp, Saskatoon, SK S7L 7M3For SaleMLS ID #SK045057, Gavin Taylor, Royal LePage Saskatoon Real Estate. Saskatchewan REALTORS® Association
- C$179,9002 bd1 ba742 sqft816 I AVENUE S, Saskatoon, SK S7M 1Z3For SaleMLS ID #SK044599, Jordan Boyes, Boyes Group Realty Inc.. Saskatchewan REALTORS® Association
- C$169,0002 bd1 ba778 sqft1015 J AVENUE N, Saskatoon, SK S7L 2L3For SaleMLS ID #SK044494, Eric Wilkinson, Century 21 Fusion. Saskatchewan REALTORS® Association
- C$187,9003 bd1 ba630 sqft416 I AVENUE S, Saskatoon, SK S7M 1Y4For SaleMLS ID #SK041613, Yana Adamovics, Century 21 Fusion. Saskatchewan REALTORS® Association
- C$279,9002 bd1 ba610 sqft702 29th STREET W, Saskatoon, SK S7L 0N1For SaleMLS ID #SK046123, Connie McKee Realty Prof Corp, Realty ONE Group Dynamic. Saskatchewan REALTORS® Association
