Charming opportunity in Caswell Hill with so much already done! This 2 bedroom bungalow sits on a large corner lot and offers great potential. Over the past 10 years, the home has seen numerous updates including siding, windows, fascia, eaves, deck, fence, railing, plumbing, electrical, laminate flooring, and a newer kitchen with stainless steel appliances and an eat-up bar. The double detached heated garage was built in 2018/2019, adding excellent value, storage, and parking. A great little home in a mature neighbourhood with room to add value.
Active
C$279,900
702 29th STREET W, Saskatoon, SK S7L 0N1
2beds
1baths
610sqft
Single Family Residence
Built in 1946
-- sqft lot
$-- Zestimate®
C$459/sqft
C$-- HOA
What's special
Large corner lotLaminate flooringEat-up barDouble detached heated garage
- 2 days |
- 44 |
- 2 |
Zillow last checked:
Listing updated:
Listed by:
Connie McKee Realty Prof Corp,
Realty ONE Group Dynamic,
Andy Goddard Realty P.C. Ltd.,
Realty ONE Group Dynamic
Source: Saskatchewan REALTORS® Association,MLS®#: SK046123Originating MLS®#: Saskatchewan REALTORS® Association
Facts & features
Interior
Bedrooms & bathrooms
- Bedrooms: 2
- Bathrooms: 1
Bedroom
- Features: Room Floor: Laminate
- Level: Main
- Area: 78.14 Square Feet
- Dimensions: 8.1x9.8
Bedroom
- Features: Room Floor: Laminate
- Level: Main
- Area: 83.13 Square Feet
- Dimensions: 8.9x9.6
Other
- Features: Room Floor: Laminate
- Level: Main
Family room
- Features: Room Floor: Laminate
- Level: Basement
Kitchen
- Features: Room Floor: Laminate
- Level: Main
- Area: 98.17 Square Feet
- Dimensions: 10.4x9.6
Laundry
- Features: Room Floor: Laminate
- Level: Basement
Living room
- Features: Room Floor: Laminate
- Level: Main
- Area: 135 Square Feet
- Dimensions: 13.6x10
Other
- Features: Room Floor: Laminate
- Level: Basement
Utility room
- Features: Room Floor: Laminate
- Level: Basement
Heating
- Forced Air, Natural Gas
Appliances
- Included: Water Heater, Gas Water Heater, Dishwasher Built In, Dryer, Refrigerator, Microwave Hood Fan, Stove, Washer
Features
- Windows: Window Treatments
- Basement: Partial,Full,Partially Finished,Concrete
- Has fireplace: No
Interior area
- Total structure area: 610
- Total interior livable area: 610 sqft
Property
Parking
- Total spaces: 4
- Parking features: 1 Car Attached, 2 Car Detached, Garage Door Opnr/Control(S), Heated Garage, Concrete Driveway
- Attached garage spaces: 3
- Has uncovered spaces: Yes
- Details: Parking Size: 24.0x24.0
Features
- Exterior features: Lawn Back
- Fencing: Partial
- Frontage length: 30.00
Lot
- Dimensions: 140
- Features: Corner Lot, Trees/Shrubs
Construction
Type & style
- Home type: SingleFamily
- Architectural style: Bungalow
- Property subtype: Single Family Residence
Materials
- Vinyl Siding
- Roof: Asphalt
Condition
- Year built: 1946
Community & HOA
Community
- Subdivision: Caswell Hill
Location
- Region: Saskatoon
Financial & listing details
- Price per square foot: C$459/sqft
- Annual tax amount: C$2,460
- Date on market: 8/20/2026
- Exclusions: Water Softener
- Ownership: Freehold
Price history
| Date | Event | Price |
|---|---|---|
| 8/20/2026 | Listed for sale | C$279,900C$459/sqft |
Source: Saskatchewan REALTORS® Association #SK046123 Report a problem | ||
Public tax history
Tax history is unavailable.
Climate risks
Neighborhood: Caswell Hill
Nearby schools
GreatSchools rating
No schools nearby
We couldn't find any schools near this home.
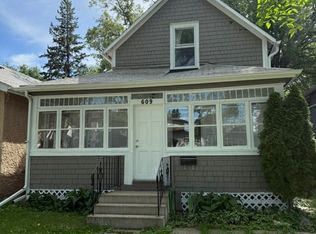
- C$--4 bd1 ba900 sqft609 29th St W, Saskatoon, SK S7L0M7Off Market
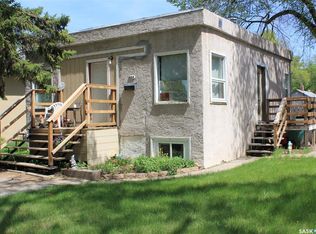
- C$199,9004 bd2 ba720 sqft804 F Ave N, Saskatoon, SK S7L1W5For Sale
- C$599,9004 bd2 ba1.7k sqft616 Rusholme Rd, Saskatoon, SK S7L0G7For Sale

- C$409,9005 bd3 ba1.4k sqft532 J Ave N, Saskatoon, SK S7L2K5For Sale

- C$419,9005 bd2 ba1.6k sqft606 Bedford Rd, Saskatoon, SK S7L0E8For Sale
- C$349,9005 bd2 ba864 sqft802 31st St W, Saskatoon, SK S7L0R8For Sale
- C$379,9004 bd3 ba1.4k sqft406 27th St W, Saskatoon, SK S7L0J9For Sale
- C$279,9002 bd2 ba866 sqft318 27th St W, Saskatoon, SK S7L0J6For Sale
Similar homes
- C$279,9002 bd2 ba866 sqft318 27th STREET W, Saskatoon, SK S7L 0J6For Sale
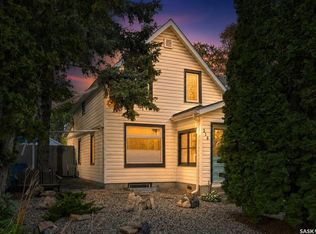 MLS ID #SK046272, Mitchel Walter, TRCG The Realty Consultants Group. Saskatchewan REALTORS® Association
 - C$294,0002 bd1 ba732 sqft1304 C AVENUE N, Saskatoon, SK S7L 1K8For Sale
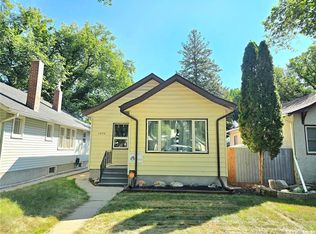 MLS ID #SK045953, Napoleon Ebonite, Boyes Group Realty Inc.. Saskatchewan REALTORS® Association
 - C$349,9003 bd2 ba878 sqft301 29th STREET W, Saskatoon, SK S7L 0M2For Sale
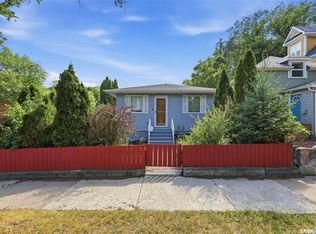 MLS ID #SK046112, Craig Stelzer, Realty Executives Saskatoon. Saskatchewan REALTORS® Association
 - C$274,9002 bd2 ba720 sqft201 P AVENUE N, Saskatoon, SK S7L 2V6For Sale
 MLS ID #SK043651, Jan Conrad, Realty Executives Saskatoon. Saskatchewan REALTORS® Association
 - C$349,9002 bd1 ba878 sqft503 P AVENUE N, Saskatoon, SK S7L 2W1For SaleMLS ID #SK046030, Jillian Bird, RE/MAX Saskatoon. Saskatchewan REALTORS® Association
- C$234,9002 bd2 ba840 sqft308 26th STREET, Saskatoon, SK S7L 0H7For SaleMLS ID #SK045636, X Manpreet, eXp Realty. Saskatchewan REALTORS® Association
- C$304,9003 bd2 ba900 sqft1519 C AVENUE N, Saskatoon, SK S7L 1L2For SaleMLS ID #SK045721, Kim Hardie Realty Prof. Corp., RE/MAX Saskatoon. Saskatchewan REALTORS® Association
- C$280,0002 bd2 ba784 sqft606 Balmoral STREET, Saskatoon, SK S7K 0Y7For SaleMLS ID #SK044536, Pu Bo, Royal LePage Varsity. Saskatchewan REALTORS® Association
- C$219,9002 bd1 ba650 sqft201 R AVENUE N, Saskatoon, SK S7L 2Y6For SaleMLS ID #SK044500, Sadia Hameed, Realty ONE Group Dynamic. Saskatchewan REALTORS® Association
- C$249,9002 bd1 ba900 sqftThe View, Saskatoon, SK S7K 2D5For SaleMLS ID #SK046270, Ryan Gay, Boyes Group Realty Inc.. Saskatchewan REALTORS® Association
- C$314,9002 bd1 ba812 sqft720 Walmer ROAD, Saskatoon, SK S7L 0E4For SaleMLS ID #SK044646, Mike Gingerich, Realty Executives Saskatoon. Saskatchewan REALTORS® Association
- C$229,9002 bd1 ba821 sqft825 L AVENUE N, Saskatoon, SK S7L 2R3For SaleMLS ID #SK045453, Nino Oliva, Boyes Group Realty Inc.. Saskatchewan REALTORS® Association
- C$249,9001 bd1 ba604 sqft908 L AVENUE N, Saskatoon, SK S7L 2R6For SaleMLS ID #SK044862, Slade Desrochers, TRCG The Realty Consultants Group. Saskatchewan REALTORS® Association
- C$199,9002 bd1 ba730 sqft316 J AVENUE N, Saskatoon, SK S7L 2K2For SaleMLS ID #SK045703, Warren Ens, TRCG The Realty Consultants Group. Saskatchewan REALTORS® Association
- C$249,9002 bd1 ba720 sqft111 9TH STREET E, Saskatoon, SK S7N 0A1For SaleMLS ID #SK045378, Lisa Kloeble, eXp Realty. Saskatchewan REALTORS® Association
- C$189,9004 bd2 ba825 sqft212 T AVENUE N, Saskatoon, SK S7L 3B2For SaleMLS ID #SK046195, Lynn Harmon, Century 21 Fusion. Saskatchewan REALTORS® Association
- C$349,9003 bd2 ba768 sqft1506 Edward AVENUE, Saskatoon, SK S7K 3B1For SaleMLS ID #SK046066, Cara Unser, Coldwell Banker Signature. Saskatchewan REALTORS® Association
- C$259,9004 bd2 ba630 sqft1223 C AVENUE N, Saskatoon, SK S7L 1K6For SaleMLS ID #SK043549, Lynn Harmon, Century 21 Fusion. Saskatchewan REALTORS® Association
- C$265,9002 bd1 ba540 sqft416 Taylor STREET W, Saskatoon, SK S7M 0C8For SaleMLS ID #SK045444, April Townsend, Realty Executives Saskatoon. Saskatchewan REALTORS® Association
- C$---- bd-- ba-- sqft427 K Ave N, Saskatoon, SK S7L 2M5Off Market
