Welcome to this beautifully maintained two-storey home in the highly sought-after Caswell Hill neighbourhood of Saskatoon. Offering 1,436 sq. ft. of above-grade living space across the main and second floors, plus a partially developed basement, this spacious home features four bedrooms and three bathrooms, providing plenty of room for families, professionals, or those who love to entertain. The heart of the home is the stunning, oversized kitchen, complete with abundant counter space, a large island, and a functional layout that makes cooking and gathering a pleasure. Bright, comfortable living spaces and a thoughtful floor plan create a warm and inviting atmosphere throughout. Step outside to enjoy the low-maintenance backyard, perfect for relaxing or entertaining without the upkeep. The detached double garage is insulated and heated, offering year-round convenience for parking, storage, or a workshop. Nestled on a quiet, tree-lined street in one of Saskatoon's most established neighbourhoods, you'll appreciate the mature, majestic trees and welcoming community feel. This exceptional location is just minutes from downtown and within close proximity to Bedford Road Collegiate, Harry Bailey Aquatic Centre, Mayfair Outdoor Pool, parks, schools, and everyday amenities. Don't miss this opportunity to own a beautiful home in one of Saskatoon's most desirable neighbourhoods. Schedule your private showing today!
Active
C$379,900
406 27th STREET W, Saskatoon, SK S7L 0J9
4beds
3baths
1,436sqft
Single Family Residence
Built in 1912
-- sqft lot
$-- Zestimate®
C$265/sqft
C$-- HOA
What's special
Beautifully maintained two-storey homeFour bedroomsThree bathroomsStunning oversized kitchenAbundant counter spaceLarge islandFunctional layout
- 16 hours |
- 54 |
- 3 |
Zillow last checked:
Listing updated:
Listed by:
Dominic Parent,
Royal LePage Varsity,
Gary Gai Realty P.C. Ltd.,
Royal LePage Varsity
Source: Saskatchewan REALTORS® Association,MLS®#: SK043693Originating MLS®#: Saskatchewan REALTORS® Association
Facts & features
Interior
Bedrooms & bathrooms
- Bedrooms: 4
- Bathrooms: 3
Primary bedroom
- Features: Room Floor: Laminate
- Level: Second
- Dimensions: 14'2"x15'0"
Bedroom
- Features: Room Floor: Laminate
- Level: Second
- Dimensions: 9'4"x11'1"
Bedroom
- Features: Room Floor: Laminate
- Level: Second
- Dimensions: 9'2"x8'7"
Bedroom
- Features: Room Floor: Laminate
- Level: Basement
- Dimensions: 27'0"x9'10"
Other
- Features: Room Floor: Tile
- Level: Main
Other
- Features: Room Floor: Tile
- Level: Basement
Other
- Features: Room Floor: Tile
- Level: Second
Dining room
- Features: Room Floor: Hardwood
- Level: Main
- Dimensions: 8'10"x11'4"
Foyer
- Features: Room Floor: Laminate
- Level: Main
- Dimensions: 12'6"x8'10"
Kitchen
- Features: Room Floor: Hardwood
- Level: Main
- Dimensions: 22'10"x11'1"
Living room
- Features: Room Floor: Hardwood
- Level: Main
- Dimensions: 12'6"x13'5"
Porch
- Features: Room Floor: Wood
- Level: Main
- Dimensions: 7'7"x20'1"
Utility room
- Features: Room Floor: Laminate
- Level: Basement
- Dimensions: 27'0"x14'0"
Heating
- Forced Air, Natural Gas
Appliances
- Included: Water Heater, Electric Water Heater, Dishwasher Built In, Dryer, Refrigerator, Exhaust Fan, Microwave, Stove, Washer
Features
- Floating Shelves, Central Vac Attached, Central Vac Attachments
- Windows: Window Treatments
- Basement: Full,Partially Finished,Concrete,Separate Entry
- Has fireplace: No
Interior area
- Total structure area: 1,436
- Total interior livable area: 1,436 sqft
Property
Parking
- Total spaces: 2
- Parking features: 2 Car Detached, Garage/Laneway Suite, Garage Door Opnr/Control(S), Heated Garage
- Garage spaces: 2
- Details: Parking Size: 26.0x24.0
Features
- Levels: Two
- Stories: 2
- Exterior features: Lawn Back, Lawn Front
- Fencing: Fenced
- Frontage length: 30.00
Lot
- Dimensions: 120
- Features: Rectangular Lot
Construction
Type & style
- Home type: SingleFamily
- Property subtype: Single Family Residence
Materials
- Cedar, Siding
- Roof: Metal
Condition
- Year built: 1912
Community & HOA
Community
- Subdivision: Caswell Hill
Location
- Region: Saskatoon
Financial & listing details
- Price per square foot: C$265/sqft
- Annual tax amount: C$3,191
- Date on market: 7/26/2026
- Ownership: Freehold
Dominic Parent
Dominic Parent
(639) 470-1965
By pressing Contact Agent, you agree that the real estate professional identified above may call/text you about your search, which may involve use of automated means and pre-recorded/artificial voices. You don't need to consent as a condition of buying any property, goods, or services. Message/data rates may apply. You also agree to our Terms of Use. Zillow does not endorse any real estate professionals. We may share information about your recent and future site activity with your agent to help them understand what you're looking for in a home.
Price history
| Date | Event | Price |
|---|---|---|
| 7/26/2026 | Listed for sale | C$379,900C$265/sqft |
Source: Saskatchewan REALTORS® Association #SK043693 Report a problem | ||
Public tax history
Tax history is unavailable.
Climate risks
Neighborhood: Caswell Hill
Nearby schools
GreatSchools rating
No schools nearby
We couldn't find any schools near this home.
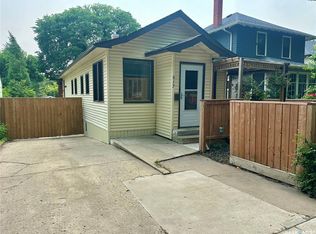
- C$349,9003 bd2 ba950 sqft517 Bedford Rd, Saskatoon, SK S7L0E7For Sale
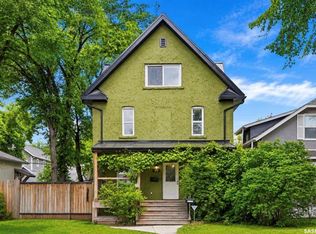
- C$599,9004 bd2 ba1.7k sqft616 Rusholme Rd, Saskatoon, SK S7L0G7For Sale

- C$419,9005 bd2 ba1.6k sqft606 Bedford Rd, Saskatoon, SK S7L0E8For Sale

- C$479,9004 bd4 ba2.7k sqft212 25th St W, Saskatoon, SK S7L0C4For Sale
- C$--2 bd1 ba-- sqft520 B Ave N, Saskatoon, SK S7L1E4Off Market
- C$--4 bd1 ba900 sqft609 29th St W, Saskatoon, SK S7L0M7Off Market
- C$199,9004 bd2 ba720 sqft804 F Ave N, Saskatoon, SK S7L1W5For Sale
- C$324,9004 bd2 ba882 sqft204 25th St W, Saskatoon, SK S7L0C4For Sale
Similar homes
- C$349,9003 bd2 ba950 sqft517 Bedford ROAD, Saskatoon, SK S7L 0E7For SaleMLS ID #SK043662, Jessica Hamel, RE/MAX Saskatoon. Saskatchewan REALTORS® Association
- C$324,9004 bd2 ba882 sqft204 25th STREET W, Saskatoon, SK S7L 0C4For Sale
 MLS ID #SK043652, Aaron Wright, RE/MAX Saskatoon. Saskatchewan REALTORS® Association
 - C$419,9005 bd2 ba1.6k sqft606 BEDFORD ROAD, Saskatoon, SK S7L 0E8For SaleMLS ID #SK040722, Philippe Chagnon Real Estate P.C. Inc., Coldwell Banker Signature. Saskatchewan REALTORS® Association
- C$329,9004 bd2 ba1.1k sqft1701 C AVENUE N, Saskatoon, SK S7L 1L6For Sale
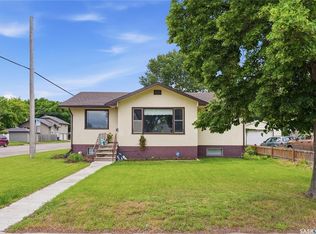 MLS ID #SK043330, Joshua Epp, Realty Executives Saskatoon. Saskatchewan REALTORS® Association
 - C$364,9004 bd2 ba880 sqft1709 2nd AVENUE N, Saskatoon, SK S7K 3N2For SaleMLS ID #SK043149, Chris May, RE/MAX Saskatoon. Saskatchewan REALTORS® Association
- C$389,9003 bd3 ba1.1k sqft929 9th AVENUE N, Saskatoon, SK S7K 2Z3For SaleMLS ID #SK042698, Jo-Anne Larre, Century 21 Fusion. Saskatchewan REALTORS® Association
- C$370,0005 bd3 ba1.2k sqft1818 C AVENUE N, Saskatoon, SK S7L 1L8For SaleMLS ID #SK042656, Aman Singh, Boyes Group Realty Inc.. Saskatchewan REALTORS® Association
- C$335,9004 bd2 ba760 sqft911 23rd STREET W, Saskatoon, SK S7L 0A5For SaleMLS ID #SK042547, Troy Burke, Coldwell Banker Signature. Saskatchewan REALTORS® Association
- C$349,9004 bd3 ba1.9k sqft332 I AVENUE S, Saskatoon, SK S7M 1Y2For SaleMLS ID #SK041791, Mary Ann Walker, Century 21 Fusion. Saskatchewan REALTORS® Association
- C$369,9997 bd3 ba2k sqft347 U AVENUE S, Saskatoon, SK S7M 3C2For SaleMLS ID #SK042726, Nino Oliva, Boyes Group Realty Inc.. Saskatchewan REALTORS® Association
- C$384,9002 bd2 ba1.2k sqftThe Renaissance, Saskatoon, SK S7K 6X7For SaleMLS ID #SK043281, Jillian Bird, RE/MAX Saskatoon. Saskatchewan REALTORS® Association
- C$389,9001 bd2 ba1.5k sqftRumley Distinctive Lofts, Saskatoon, SK S7K 0K3For SaleMLS ID #SK038303, Varinder Dhanju Realty Prof. Corp., eXp Realty. Saskatchewan REALTORS® Association
- C$359,9001 bd2 ba1.2k sqft2nd Avenue Lofts, Saskatoon, SK S7N 0W2For SaleMLS ID #SK043385, Slade Desrochers, TRCG The Realty Consultants Group. Saskatchewan REALTORS® Association
- C$339,0006 bd3 ba1k sqft302 U AVENUE N, Saskatoon, SK S7L 3C7For SaleMLS ID #SK041570, Shalini Shukla, RE/MAX Saskatoon. Saskatchewan REALTORS® Association
- C$324,9005 bd2 ba975 sqft1309 I AVENUE N, Saskatoon, SK S7L 2J1For SaleMLS ID #SK043263, Dave Price, Century 21 Fusion. Saskatchewan REALTORS® Association
- C$430,0004 bd2 ba1.1k sqft10 Stewart AVENUE, Saskatoon, SK S7L 3S6For SaleMLS ID #SK040504, Benita McNeill Realty P.C. Ltd., Royal LePage Varsity. Saskatchewan REALTORS® Association
- C$274,9002 bd2 ba720 sqft201 P AVENUE N, Saskatoon, SK S7L 2V6For SaleMLS ID #SK043651, Jan Conrad, Realty Executives Saskatoon. Saskatchewan REALTORS® Association
- C$479,9004 bd3 ba1.5k sqft1121 B AVENUE N, Saskatoon, SK S7L 1G2For SaleMLS ID #SK038998, Sean Wilson, RE/MAX Saskatoon. Saskatchewan REALTORS® Association
- C$349,9002 bd2 ba1.2k sqftMosaic, Saskatoon, SK S7M 1R2For SaleMLS ID #SK043279, Joshua Epp, Realty Executives Saskatoon. Saskatchewan REALTORS® Association
- C$399,9002 bd1 ba958 sqftThe Broadway, Saskatoon, SK S7N 3Z1For SaleMLS ID #SK043563, Randi Heisler, Boyes Group Realty Inc.. Saskatchewan REALTORS® Association
