Welcome to this beautifully updated 3-bedroom, 2-bathroom home, perfectly situated in a family-friendly neighbourhood close to schools, parks, shopping, and all amenities! The renovated main floor offers a bright and inviting atmosphere with attractive laminate flooring throughout and large living room windows that flood the space with natural light. The stylish kitchen features stainless steel appliances, ample cabinetry, and a convenient eat-up bar, while the adjoining dining area provides direct access to the front deck—an ideal spot for morning coffee or outdoor relaxation. The spacious primary bedroom includes a private 3-piece ensuite for added comfort and convenience. A separate side entrance adds functionality, while the full, undeveloped basement offers endless possibilities to customize and create additional living space to suit your needs. Additional features include central air conditioning, a huge insulated and heated double detached garage complete with an electric vehicle charger and additional electrical subpanel, plus a long driveway providing parking for up to four vehicles. With its modern updates, generous parking, exceptional garage space, and excellent location, this property is an ideal choice for first-time buyers, downsizers, or investors. Move-in ready with plenty of potential for the future—this is an opportunity you won't want to miss!
Active
C$399,000
6 PATTERSON Crescent, Saskatoon, SK S7L 4Z9
3beds
2baths
1,040sqft
Single Family Residence
Built in 1975
6,041 Square Feet Lot
$-- Zestimate®
C$384/sqft
C$-- HOA
What's special
Bright and inviting atmosphereAttractive laminate flooring throughoutStylish kitchenStainless steel appliancesAmple cabinetryConvenient eat-up barSpacious primary bedroom
- 1 day
- 33
- 0
Zillow last checked:
Listing updated:
Listed by:
Aaron Wright,
RE/MAX Saskatoon
Source: Saskatchewan REALTORS® Association,MLS®#: SK052591Originating MLS®#: Saskatchewan REALTORS Association
Facts & features
Interior
Bedrooms & bathrooms
- Bedrooms: 3
- Bathrooms: 2
Primary bedroom
- Description: Flooring: Laminate
- Level: Main
- Dimensions: 9.00 x 13.60
Bedroom
- Description: Flooring: Laminate
- Level: Main
- Dimensions: 9.60 x 12.60
Bedroom
- Description: Flooring: Laminate
- Level: Main
- Dimensions: 8.90 x 9.00
Bathroom
- Description: Flooring: Laminate
- Features: Four Piece Bathroom
- Level: Main
Bathroom
- Description: Flooring: Laminate
- Features: Three Piece Bathroom
- Level: Main
Breakfast room nook
- Description: Flooring: Laminate
- Level: Main
- Dimensions: 8.80 x 10.00
Kitchen
- Description: Flooring: Laminate
- Level: Main
- Dimensions: 10.00 x 10.40
Living room
- Description: Flooring: Laminate
- Level: Main
- Dimensions: 12.60 x 16.80
Other
- Description: Flooring: Concrete
- Level: Basement
Heating
- Forced Air, Natural Gas
Cooling
- Central Air
Appliances
- Included: Gas Water Heater, Dryer, Dishwasher, Refrigerator, Stove, Washer
Features
- Central Vacuum, Kitchen Exhaust Fan
- Basement: Full,Unfinished
Interior area
- Total interior livable area: 1,040 sqft
Property
Parking
- Total spaces: 5
- Parking features: Concrete, Driveway, Detached, Two Car Garage, Heated Garage
- Garage spaces: 2
- Has uncovered spaces: Yes
- Details: Concrete Drive,
Features
- Patio & porch: Deck
- Fencing: Fenced
Lot
- Size: 6,041 Square Feet
- Dimensions: 55.30 x 110.6
- Features: Rectangular, Rectangular Lot, Back Yard, Front Yard, Trees
Construction
Type & style
- Home type: SingleFamily
- Architectural style: Bungalow
- Property subtype: Single Family Residence
Materials
- Wood Frame
- Foundation: Concrete Perimeter
- Roof: Asphalt,Shingle
Condition
- Year built: 1975
Community & HOA
Community
- Subdivision: Pacific Heights
Location
- Region: Saskatoon
Financial & listing details
- Price per square foot: C$384/sqft
- Annual tax amount: C$3,183
- Date on market: 11/3/2026
- Ownership: Freehold
Price history
| Date | Event | Price |
|---|---|---|
| 11/4/2026 | Listed for sale | C$399,000C$384/sqft |
Source: Saskatchewan REALTORS® Association #SK052591 Report a problem | ||
Public tax history
Tax history is unavailable.
Climate risks
Neighborhood: Pacific Heights
Nearby schools
GreatSchools rating
No schools nearby
We couldn't find any schools near this home.
- C$399,9004 bd3 ba1k sqft158 Smallwood Cres, Saskatoon, SK S7L4Z6For Sale

- C$--3 bd1 ba950 sqft3170 Laurier Dr #3-BEDROOM, Saskatoon, SK S7L5J4Off Market
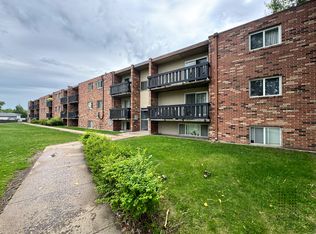
- C$--1 bd1 ba525 sqft3170 Laurier Dr #1-BEDROOM, Saskatoon, SK S7L5J4Off Market
- C$--2 bd1 ba775 sqft3170 Laurier Dr #2-BEDROOM, Saskatoon, SK S7L5J4Off Market
Similar homes
- C$384,9004 bd2 ba864 sqft609 Douglas Crescent, Saskatoon, SK S7L 4T8For Sale
 MLS ID #SK052315, Lloyd McLean, Coldwell Banker Signature. Saskatchewan REALTORS® Association
- C$409,5005 bd3 ba1.5k sqft55 Jordan Place, Saskatoon, SK S7L 4J2For Sale
 MLS ID #SK052448, Numaan Shafqat, Realty Executives Saskatoon. Saskatchewan REALTORS® Association
- C$399,9004 bd3 ba1k sqft158 Smallwood Crescent, Saskatoon, SK S7L 4Z6For SaleMLS ID #SK050460, Angela McCaw, Realty Executives Saskatoon. Saskatchewan REALTORS® Association
- C$379,0003 bd2 ba1k sqft3538 Centennial Drive, Saskatoon, SK S7L 5C2For Sale
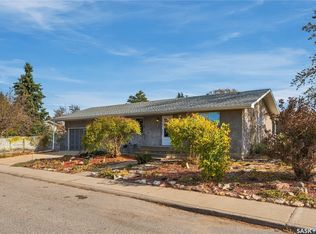 MLS ID #SK051227, Leo Morrison, Coldwell Banker Signature. Saskatchewan REALTORS® Association
