Great location Great condition and Great value!
Located in the neighbourhood of Massey Place, at the quiet end of Milton Street and backs on to a large park. Makes for a great starter home close to cosmo park, schools, shopping, and dog park.This home has upgrades, including newer windows, newer kitchen cabinets, newer bathroom tile work and more recently new vinyl planking on the upper floor floors and new carpets in the basement. The home offers three bedrooms upstairs and one downstairs and a total of two bathrooms. A four piece upstairs and a three-piece downstairs. The large lot offers plenty of room for kids to play and to build that perfect dream Garage or Shop. This home is ready to move in. Call now for an appointment to view.
Active
C$359,900
3145 Milton Street, Saskatoon, SK S7L 4L4
4beds
2baths
864sqft
Single Family Residence
Built in 1974
-- sqft lot
$-- Zestimate®
C$417/sqft
C$-- HOA
What's special
Newer windowsNewer kitchen cabinetsNewer bathroom tile workTwo bathrooms
- 3 days
- 28
- 0
Zillow last checked:
Listing updated:
Listed by:
Bernard Normand,
Royal LePage Saskatoon Real Estate
Source: Saskatchewan REALTORS® Association,MLS®#: SK052246Originating MLS®#: Saskatchewan REALTORS Association
Facts & features
Interior
Bedrooms & bathrooms
- Bedrooms: 4
- Bathrooms: 2
Bedroom
- Description: Flooring: Plank,Vinyl
- Level: Main
Bedroom
- Description: Flooring: Plank,Vinyl
- Level: Main
Bedroom
- Description: Flooring: Plank,Vinyl
- Level: Main
Bedroom
- Description: Flooring: Carpet
- Level: Basement
Bathroom
- Description: Flooring: Plank,Vinyl
- Features: Four Piece Bathroom
- Level: Main
Bathroom
- Description: Flooring: Linoleum
- Features: Four Piece Bathroom
- Level: Basement
Family room
- Description: Flooring: Carpet
- Level: Basement
Kitchen
- Description: Flooring: Plank,Vinyl
- Features: Kitchen/Dining Combo
- Level: Main
Living room
- Description: Flooring: Plank,Vinyl
- Level: Main
Utility room
- Description: Flooring: Concrete
- Level: Basement
Heating
- Forced Air, Natural Gas
Cooling
- Central Air
Appliances
- Included: Gas Water Heater, Dryer, Dishwasher, Microwave Hood Fan, Stove, Washer
Features
- Basement: Full,Finished
Interior area
- Total interior livable area: 864 sqft
Property
Parking
- Total spaces: 2
- Parking features: Concrete, Driveway, No Garage, Parking Pad
- Has uncovered spaces: Yes
- Details: Concrete Drive,
Features
- Patio & porch: Patio
- Fencing: Fenced
Lot
- Features: Backs to Greenbelt/Park, Rectangular, Rectangular Lot, Back Yard, Front Yard, Trees
Details
- Additional structures: Shed(s)
Construction
Type & style
- Home type: SingleFamily
- Architectural style: Bungalow
- Property subtype: Single Family Residence
Materials
- Wood Frame
- Foundation: Concrete Perimeter
- Roof: Asphalt,Shingle
Condition
- Year built: 1974
Community & HOA
Community
- Subdivision: Massey Place
Location
- Region: Saskatoon
Financial & listing details
- Price per square foot: C$417/sqft
- Annual tax amount: C$2,662
- Date on market: 10/31/2026
- Ownership: Freehold
Price history
| Date | Event | Price |
|---|---|---|
| 10/31/2026 | Listed for sale | C$359,900C$417/sqft |
Source: Saskatchewan REALTORS® Association #SK052246 Report a problem | ||
Public tax history
Tax history is unavailable.
Climate risks
Neighborhood: Massey Place
Nearby schools
GreatSchools rating
No schools nearby
We couldn't find any schools near this home.



Similar homes
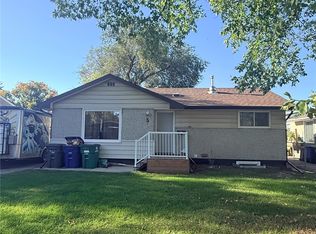
- C$384,9004 bd2 ba864 sqft609 Douglas Crescent, Saskatoon, SK S7L 4T8For Sale
 MLS ID #SK052315, Lloyd McLean, Coldwell Banker Signature. Saskatchewan REALTORS® Association
- C$359,9005 bd2 ba1k sqft126 Y Avenue S, Saskatoon, SK S7M 3J3For Sale
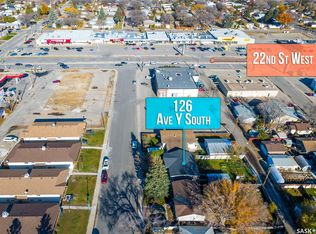 MLS ID #SK052149, Mihir Sisodiya, RE/MAX Saskatoon. Saskatchewan REALTORS® Association
- C$349,9005 bd2 ba919 sqft3817 Diefenbaker Drive, Saskatoon, SK S7L 5C6For Sale
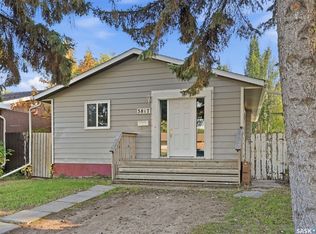 MLS ID #SK052173, Zach Smith, TRCG The Realty Consultants Group. Saskatchewan REALTORS® Association
- C$409,9004 bd2 ba1k sqft310 Vancouver Avenue S, Saskatoon, SK S7M 3N1For Sale
 MLS ID #SK051679, Colin Thomas, Boyes Group Realty Inc.. Saskatchewan REALTORS® Association
