This one backs the park and school grounds on a sweet crescent location!!!!!! Four bedrooms and two bathrooms for that growing family. Plenty of upgrades on this home including: new shingles, upgraded PVC windows, some fresh paint on the main and the basement is completely upgraded. New flooring, new paint, new doors, baseboards, mouldings, 2 windows that meet egress or larger and a brand new 4 piece bathroom. There's also a kitchen/mini bar setup that could help out with a potential future suite transition and a brand new 200 amp electrical service panel. This will be an Awesome family home with room for growth. There's 3 spaces for off street parking and plenty of room for a large double detached garage in your future. Call an agent, today!!!!!!
Active
C$384,900
609 Douglas Crescent, Saskatoon, SK S7L 4T8
4beds
2baths
864sqft
Single Family Residence
Built in 1974
5,462 Square Feet Lot
$-- Zestimate®
C$445/sqft
C$-- HOA
What's special
Sweet crescent locationFour bedroomsTwo bathroomsNew shinglesUpgraded pvc windowsNew flooringNew paint
- 4 days
- 44
- 0
Zillow last checked:
Listing updated:
Listed by:
Lloyd McLean,
Coldwell Banker Signature
Source: Saskatchewan REALTORS® Association,MLS®#: SK052315Originating MLS®#: Saskatchewan REALTORS Association
Facts & features
Interior
Bedrooms & bathrooms
- Bedrooms: 4
- Bathrooms: 2
Primary bedroom
- Description: Flooring: Laminate
- Level: Main
- Dimensions: 11.40 x 9.10
Bedroom
- Description: Flooring: Laminate
- Level: Main
- Dimensions: 11.40 x 8.10
Bedroom
- Description: Flooring: Carpet
- Level: Basement
- Dimensions: 15.40 x 10.80
Bedroom
- Description: Flooring: Carpet
- Level: Basement
- Dimensions: 11.90 x 10.80
Bathroom
- Description: Flooring: Linoleum
- Features: Four Piece Bathroom
- Level: Main
- Dimensions: 8.00 x 7.70
Bathroom
- Description: Flooring: Linoleum
- Features: Four Piece Bathroom
- Level: Basement
- Dimensions: 8.50 x 6.00
Dining room
- Description: Flooring: Laminate
- Level: Main
- Dimensions: 11.50 x 9.50
Family room
- Description: Flooring: Carpet
- Level: Basement
- Dimensions: 11.00 x 8.30
Kitchen
- Description: Flooring: Laminate
- Level: Main
- Dimensions: 11.50 x 9.50
Kitchen
- Description: Flooring: Carpet
- Level: Basement
- Dimensions: 10.70 x 8.00
Living room
- Description: Flooring: Laminate
- Level: Main
- Dimensions: 18.00 x 11.40
Utility room
- Description: Flooring: Concrete
- Level: Basement
- Dimensions: 10.00 x 8.00
Heating
- Forced Air, Natural Gas
Appliances
- Included: Gas Water Heater, Dishwasher
Features
- Wet Bar
- Basement: Full,Finished,Sump Pump
Interior area
- Total interior livable area: 864 sqft
Property
Parking
- Total spaces: 3
- Parking features: Asphalt, Driveway, No Garage
- Has uncovered spaces: Yes
- Details: Asphalt, Single Drive, Triple Drive,
Features
- Patio & porch: Deck
- Fencing: Partial
Lot
- Size: 5,462 Square Feet
- Dimensions: 50.00 x 110
- Features: Backs to Greenbelt/Park, Rectangular, Rectangular Lot, Back Yard, Front Yard, Trees
Details
- Additional structures: Shed(s)
Construction
Type & style
- Home type: SingleFamily
- Architectural style: Bungalow
- Property subtype: Single Family Residence
Materials
- Stucco, Wood Frame
- Foundation: Concrete Perimeter
- Roof: Asphalt,Shingle
Condition
- Year built: 1974
Community & HOA
Community
- Subdivision: Confederation Park
Location
- Region: Saskatoon
Financial & listing details
- Price per square foot: C$445/sqft
- Annual tax amount: C$2,648
- Date on market: 10/30/2026
- Ownership: Freehold
Price history
| Date | Event | Price |
|---|---|---|
| 10/31/2026 | Listed for sale | C$384,900C$445/sqft |
Source: Saskatchewan REALTORS® Association #SK052315 Report a problem | ||
Public tax history
Tax history is unavailable.
Climate risks
Neighborhood: Confederation Park
Nearby schools
GreatSchools rating
No schools nearby
We couldn't find any schools near this home.
Similar homes
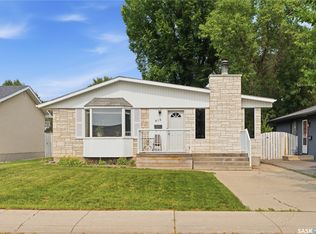
- C$359,9004 bd2 ba864 sqft3145 Milton Street, Saskatoon, SK S7L 4L4For Sale
 MLS ID #SK052246, Bernard Normand, Royal LePage Saskatoon Real Estate. Saskatchewan REALTORS® Association
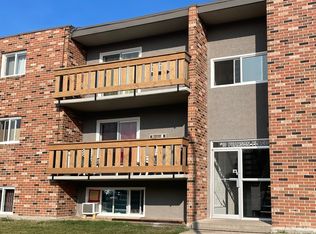
- C$399,9004 bd3 ba1k sqft158 Smallwood Crescent, Saskatoon, SK S7L 4Z6For Sale
 MLS ID #SK050460, Angela McCaw, Realty Executives Saskatoon. Saskatchewan REALTORS® Association
- C$430,0004 bd2 ba936 sqft3805 Diefenbaker Drive, Saskatoon, SK S7L 5C6For Sale
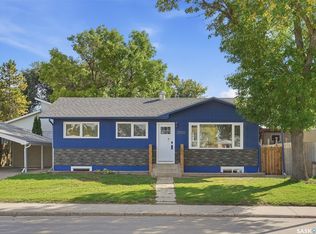 MLS ID #SK052116, Bradley Dao, Boyes Group Realty Inc.. Saskatchewan REALTORS® Association
- C$379,0003 bd2 ba1k sqft3538 Centennial Drive, Saskatoon, SK S7L 5C2For Sale
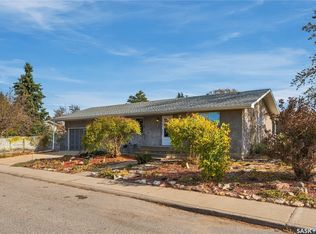 MLS ID #SK051227, Leo Morrison, Coldwell Banker Signature. Saskatchewan REALTORS® Association
