Welcome to this beautifully updated, move-in ready bungalow ideally located across from a park and greenspace, with tennis courts and schools just steps away. Situated on a quiet street, this home offers an excellent combination of comfort, modern updates, and potential income from the fully developed basement. The main floor features three bedrooms, a 4-piece bathroom, and a beautifully updated kitchen, along with newer flooring and PVC windows. The home has seen numerous important upgrades, including a new furnace (2022), central A/C (2023), shingles (2021), and new attic insulation. The exterior has also been completely refreshed, including both the house and the double detached garage. Added insulation, new stucco, and limestone give the property a fresh, modern look while improving efficiency and curb appeal. The basement adds excellent flexibility and income potential, featuring a large bedroom, 4-piece bathroom, kitchen, laundry, and storage/utility space. Outside, enjoy the convenience of a double detached garage, large garden area with fresh soil and irrigation and patio area with gazebo. With schools, tennis courts, and recreational opportunities nearby, this is a great place to call home. Don't miss your opportunity to own this extensively updated property in an outstanding location!
Active
C$479,900
517 O AVENUE N, Saskatoon, SK S7L 2V4
4beds
2baths
1,067sqft
Single Family Residence
Built in 1964
5,501 Square Feet Lot
$-- Zestimate®
C$450/sqft
C$-- HOA
What's special
Quiet streetThree bedroomsBeautifully updated kitchenNewer flooringPvc windowsNew attic insulationNew stucco
- 4 hours |
- 7 |
- 0 |
Zillow last checked:
Listing updated:
Listed by:
Dominic Montpetit,
RE/MAX Saskatoon
Source: Saskatchewan REALTORS® Association,MLS®#: SK046817Originating MLS®#: Saskatchewan REALTORS® Association
Facts & features
Interior
Bedrooms & bathrooms
- Bedrooms: 4
- Bathrooms: 2
Primary bedroom
- Features: Room Floor: Vinyl Plank
- Level: Main
- Area: 89.91 Square Feet
- Dimensions: 10.1x8.11
Bedroom
- Features: Room Floor: Vinyl Plank
- Level: Main
- Area: 99.17 Square Feet
- Dimensions: 10x9.11
Bedroom
- Features: Room Floor: Vinyl Plank
- Level: Main
- Area: 95.56 Square Feet
- Dimensions: 8.3x11.7
Bedroom
- Features: Room Floor: Vinyl Plank
- Level: Basement
- Area: 182.22 Square Feet
- Dimensions: 17.1x10.8
Other
- Features: Room Floor: Tile
- Level: Main
- Area: 52.03 Square Feet
- Dimensions: 10.7x4.11
Other
- Features: Room Floor: Linoleum
- Level: Basement
- Area: 38.92 Square Feet
- Dimensions: 4.11x7.11
Dining room
- Features: Room Floor: Laminate
- Level: Main
- Area: 93.28 Square Feet
- Dimensions: 12.2x7.8
Dining room
- Features: Room Floor: Vinyl Plank
- Level: Basement
- Area: 61.5 Square Feet
- Dimensions: 10.3x6
Kitchen
- Features: Room Floor: Laminate
- Level: Main
- Area: 137.89 Square Feet
- Dimensions: 11.4x12.2
Kitchen
- Features: Room Floor: Vinyl Plank
- Level: Basement
- Area: 72.01 Square Feet
- Dimensions: 10.2x7.1
Laundry
- Features: Room Floor: Concrete
- Level: Basement
- Area: 31.94 Square Feet
- Dimensions: 6.1x5.3
Living room
- Features: Room Floor: Laminate
- Level: Main
- Area: 214.69 Square Feet
- Dimensions: 10.11x19.8
Living room
- Features: Room Floor: Vinyl Plank
- Level: Basement
- Area: 166.93 Square Feet
- Dimensions: 19.10x8.5
Storage
- Features: Room Floor: Vinyl tile
- Level: Basement
Utility room
- Features: Room Floor: Concrete
- Level: Basement
- Area: 194.67 Square Feet
- Dimensions: 18.3x10.8
Heating
- Forced Air, Natural Gas
Cooling
- Central Air
Appliances
- Included: Water Heater, Gas Water Heater, Dishwasher Built In, Dryer, Refrigerator, Microwave Hood Fan, Stove, Washer
Features
- Windows: Window Treatments
- Basement: Full,Finished,Block,Separate Entry
- Number of fireplaces: 1
- Fireplace features: Electric
Interior area
- Total structure area: 1,067
- Total interior livable area: 1,067 sqft
Property
Parking
- Total spaces: 2
- Parking features: 2 Car Detached, Garage Door Opnr/Control(S), Heated Garage
- Garage spaces: 2
- Details: Parking Size: 24.0x22.0
Features
- Patio & porch: Patio
- Exterior features: Garden
- Fencing: Fenced
- Frontage length: 50.00
Lot
- Size: 5,501 Square Feet
- Dimensions: 110
- Features: Trees/Shrubs, Underground Sprinkler
Details
- Additional structures: Shed(s)
Construction
Type & style
- Home type: SingleFamily
- Architectural style: Bungalow
- Property subtype: Single Family Residence
Materials
- Stone, Stucco
- Roof: Asphalt
Condition
- Year built: 1964
Community & HOA
Community
- Security: Alarm Sys Rented
- Subdivision: Mount Royal SA
Location
- Region: Saskatoon
Financial & listing details
- Price per square foot: C$450/sqft
- Annual tax amount: C$2,930
- Date on market: 8/27/2026
- Exclusions: Water Softener
- Ownership: Freehold
Price history
| Date | Event | Price |
|---|---|---|
| 8/27/2026 | Listed for sale | C$479,900C$450/sqft |
Source: Saskatchewan REALTORS® Association #SK046817 Report a problem | ||
Public tax history
Tax history is unavailable.
Climate risks
Neighborhood: Mount Royal
Nearby schools
GreatSchools rating
No schools nearby
We couldn't find any schools near this home.
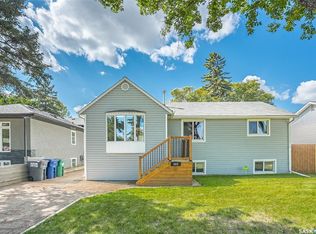
- C$349,9002 bd1 ba878 sqft503 P Ave N, Saskatoon, SK S7L2W1For Sale
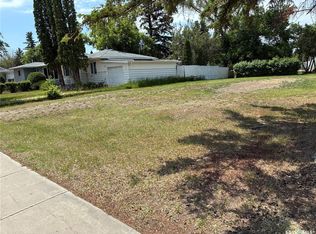
- C$199,9009,239 sqft613 P Ave N, Saskatoon, SK S7L2W1Lot/Land
- C$379,9006 bd2 ba1k sqft410 P Ave N, Saskatoon, SK S7L2V9For Sale

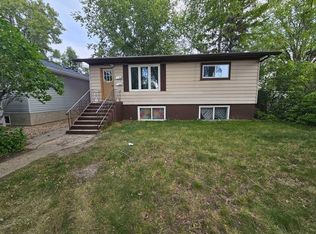
- C$--1 bd1 ba725 sqft430 Q Ave N, Saskatoon, SK S7L2Y1Off Market
- C$384,9003 bd1 ba908 sqft401 R Ave N, Saskatoon, SK S7L2Y8For Sale
- C$221,9002 bd1 ba821 sqft825 L Ave N, Saskatoon, SK S7L2R3For Sale
- C$189,9003 bd1 ba744 sqft325 M Ave N, Saskatoon, SK S7L2S4For Sale
- C$375,0005 bd2 ba1.1k sqft910 T Ave N, Saskatoon, SK S7L3C1For Sale
Similar homes
- C$544,9005 bd3 ba1k sqft302 Nixon CRESCENT, Saskatoon, SK S7L 7G1For Sale
 MLS ID #SK046816, Gary Gai Realty P.C. Ltd., Royal LePage Varsity. Saskatchewan REALTORS® Association
 - C$314,9004 bd2 ba882 sqft204 25th STREET W, Saskatoon, SK S7L 0C4For Sale
 MLS ID #SK046459, Aaron Wright, RE/MAX Saskatoon. Saskatchewan REALTORS® Association
 - C$375,0005 bd2 ba1.1k sqft910 T AVENUE N, Saskatoon, SK S7L 3C1For Sale
 MLS ID #SK045633, Tarren Newhouse, TRCG The Realty Consultants Group. Saskatchewan REALTORS® Association
 - C$414,9003 bd3 ba1.1k sqft92 Wentworth CRESCENT, Saskatoon, SK S7L 4A9For Sale
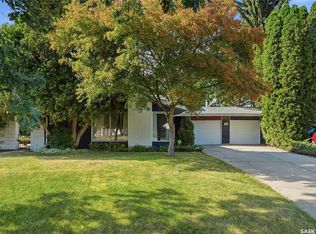 MLS ID #SK045476, AJ Morrison, Coldwell Banker Signature. Saskatchewan REALTORS® Association
 - C$409,9005 bd3 ba1.4k sqft532 J AVENUE N, Saskatoon, SK S7L 2K5For SaleMLS ID #SK046251, Vaughn Krywicki, eXp Realty. Saskatchewan REALTORS® Association
- C$379,9006 bd2 ba1k sqft410 P AVENUE N, Saskatoon, SK S7L 2V9For SaleMLS ID #SK043966, Sudendhu Rai, L&T Realty Ltd.. Saskatchewan REALTORS® Association
- C$459,9004 bd3 ba1.5k sqft1121 B AVENUE N, Saskatoon, SK S7L 1G2For SaleMLS ID #SK038998, Sean Wilson, RE/MAX Saskatoon. Saskatchewan REALTORS® Association
- C$349,9002 bd1 ba878 sqft503 P AVENUE N, Saskatoon, SK S7L 2W1For SaleMLS ID #SK046030, Jillian Bird, RE/MAX Saskatoon. Saskatchewan REALTORS® Association
- C$409,9004 bd2 ba1k sqft10 Mackie CRESCENT, Saskatoon, SK S7L 3V3For SaleMLS ID #SK042364, Bob Jones, Boyes Group Realty Inc.. Saskatchewan REALTORS® Association
- C$384,9003 bd1 ba908 sqft401 R AVENUE N, Saskatoon, SK S7L 2Y8For SaleMLS ID #SK045833, Clint Cockburn Realty P.C. Ltd., Boyes Group Realty Inc.. Saskatchewan REALTORS® Association
- C$439,9006 bd3 ba1.1k sqft215 V AVENUE N, Saskatoon, SK S7L 3E5For SaleMLS ID #SK046312, Scott Ziegler, Boyes Group Realty Inc.. Saskatchewan REALTORS® Association
- C$419,9004 bd2 ba950 sqft151 Makaroff ROAD, Saskatoon, SK S7L 6R6For SaleMLS ID #SK045232, Jacqueline Dolynny, Boyes Group Realty Inc.. Saskatchewan REALTORS® Association
- C$480,0003 bd3 ba1.4k sqft523 Denham WAY, Saskatoon, SK S7R 1E5For SaleMLS ID #SK044399, Matthew Schmidt, eXp Realty. Saskatchewan REALTORS® Association
- C$373,0004 bd3 ba1k sqft142 BLAKE PLACE, Saskatoon, SK S7M 4C1For SaleMLS ID #SK046205, Gord Brown Real Estate P.C. Ltd., Boyes Group Realty Inc.. Saskatchewan REALTORS® Association
- C$399,9005 bd3 ba1.2k sqft19 Nash PLACE, Saskatoon, SK S7M 4H9For SaleMLS ID #SK045107, Marla Janzen, eXp Realty. Saskatchewan REALTORS® Association
- C$409,9006 bd2 ba1.1k sqft451 R AVENUE S, Saskatoon, SK S7M 2Z4For SaleMLS ID #SK045482, priyanka Nandi, RE/MAX Saskatoon. Saskatchewan REALTORS® Association
- C$288,5004 bd1 ba1.3k sqft1017 J AVENUE N, Saskatoon, SK S7L 2L3For SaleMLS ID #SK046024, Lloyd McLean, Coldwell Banker Signature. Saskatchewan REALTORS® Association
- C$449,0005 bd3 ba1.3k sqft705 33rd STREET W, Saskatoon, SK S7L 0W2For SaleMLS ID #SK044967, Jeff Will, RE/MAX Saskatoon. Saskatchewan REALTORS® Association
- C$389,9004 bd2 ba1k sqft1813 Richardson ROAD, Saskatoon, SK S7L 4B6For SaleMLS ID #SK045456, Sean Willick, Royal LePage Varsity. Saskatchewan REALTORS® Association
- C$354,9005 bd2 ba1k sqft738 Weldon AVENUE, Saskatoon, SK S7M 2V2For SaleMLS ID #SK045900, Brett Zelensky, Boyes Group Realty Inc.. Saskatchewan REALTORS® Association
