Welcome to 103 Mackie Crescent — a 913 sq ft, 4-bedroom, 1-bath bungalow in Massey Place with real flexibility built in. The fully finished basement with a side entrance. The double detached garage (20x24) is a standout: a 220-volt plug, an I-beam engine hoist , and a wood-burning stove — a true hobbyist's or tradesperson's garage. Recent updates include new shingles on both the house and the garage, a fresh coat of paint, and a new garage door. Inside you'll find central air, forced-air natural gas heat, and all appliances included. Outside, a fenced yard with patio. PCDS available. A solid, well-cared-for home with options — come take a look.
Active
C$349,900
103 Mackie Crescent, Saskatoon, SK S7L 3V6
4beds
1baths
913sqft
Single Family Residence
Built in 1969
5,662 Square Feet Lot
$-- Zestimate®
C$383/sqft
C$-- HOA
What's special
New garage doorCentral airForced-air natural gas heatAll appliances includedFenced yard with patio
- 21 hours
- 16
- 0
Zillow last checked:
Listing updated:
Listed by:
Raychel Moore,
eXp Realty
Source: Saskatchewan REALTORS® Association,MLS®#: SK053548Originating MLS®#: Saskatchewan REALTORS Association
Facts & features
Interior
Bedrooms & bathrooms
- Bedrooms: 4
- Bathrooms: 1
Bedroom
- Description: Flooring: Laminate
- Level: Main
- Dimensions: 11.10 x 11.20
Bedroom
- Description: Flooring: Laminate
- Level: Main
- Dimensions: 8.20 x 10.40
Bedroom
- Description: Flooring: Laminate
- Level: Main
- Dimensions: 10.60 x 8.70
Bedroom
- Description: Flooring: Concrete
- Level: Basement
- Dimensions: 10.50 x 11.00
Bathroom
- Description: Flooring: Linoleum
- Features: Four Piece Bathroom
- Level: Main
Den
- Description: Flooring: Concrete
- Level: Basement
- Dimensions: 12.20 x 10.10
Family room
- Description: Flooring: Linoleum
- Level: Basement
- Dimensions: 10.11 x 23.70
Kitchen
- Description: Flooring: Linoleum
- Features: Kitchen/Dining Combo
- Level: Main
- Dimensions: 14.00 x 11.00
Laundry
- Description: Flooring: Concrete
- Level: Basement
Living room
- Description: Flooring: Hardwood
- Level: Main
- Dimensions: 16.20 x 11.80
Utility room
- Description: Flooring: Concrete
- Level: Basement
Heating
- Forced Air, Natural Gas
Cooling
- Central Air
Appliances
- Included: Gas Water Heater, Dryer, Dishwasher, Microwave, Refrigerator, Stove, Washer
Features
- Kitchen Exhaust Fan, Window Treatments
- Windows: Window Treatments
- Basement: Full,Finished
Interior area
- Total interior livable area: 913 sqft
Property
Parking
- Total spaces: 4
- Parking features: Driveway, Detached, Two Car Garage, Garage Door WiFi, Gravel, Parking Space(s), Garage Door Opener
- Garage spaces: 2
- Has uncovered spaces: Yes
- Details: Double Drive, Gravel Drive, Garage Door Remote Num:2
Features
- Patio & porch: Patio
- Fencing: Fenced
Lot
- Size: 5,662 Square Feet
- Dimensions: 54.88 x 110
- Features: Irregular Lot, Back Yard, Front Yard, Trees
Details
- Additional structures: Shed(s)
Construction
Type & style
- Home type: SingleFamily
- Architectural style: Bungalow
- Property subtype: Single Family Residence
Materials
- Stucco, Wood Frame
- Foundation: Concrete Perimeter
- Roof: Asphalt,Shingle
Condition
- Year built: 1969
Utilities & green energy
- Electric: 220 Volts
Community & HOA
Community
- Security: Security System Leased
- Subdivision: Massey Place
Location
- Region: Saskatoon
Financial & listing details
- Price per square foot: C$383/sqft
- Annual tax amount: C$2,886
- Date on market: 11/20/2026
- Ownership: Freehold
Price history
| Date | Event | Price |
|---|---|---|
| 11/20/2026 | Listed for sale | C$349,900C$383/sqft |
Source: Saskatchewan REALTORS® Association #SK053548 Report a problem | ||
Public tax history
Tax history is unavailable.
Climate risks
Neighborhood: Massey Place
Nearby schools
GreatSchools rating
No schools nearby
We couldn't find any schools near this home.
- C$129,9003 bd1 ba784 sqft929 Northumberland Ave #104, Saskatoon, SK S7L3W8For Sale

- C$462,0005 bd3 ba1.3k sqft823 Northumberland Ave, Saskatoon, SK S7L3W3For Sale

- C$---- bd1 ba291 sqft26 Maxwell Cres #215, Saskatoon, SK S7L3Y3Off Market

- C$--2 bd1 ba950 sqft26 Maxwell Cres #118, Saskatoon, SK S7L3Y3Off Market

Similar homes
- C$384,9003 bd2 ba1k sqft6 PATTERSON Crescent, Saskatoon, SK S7L 4Z9For Sale
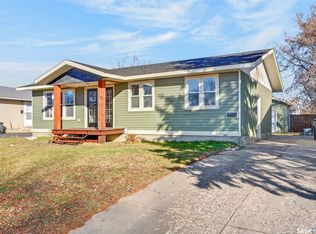 MLS ID #SK053440, Aaron Wright, RE/MAX Saskatoon. Saskatchewan REALTORS® Association
- C$409,9005 bd2 ba875 sqft3355 33rd Street W, Saskatoon, SK S7L 4P5For Sale
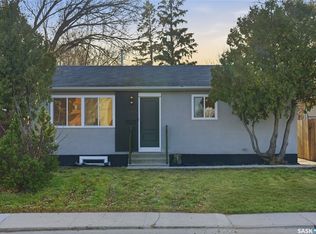 MLS ID #SK053727, Bradley Dao, Boyes Group Realty Inc.. Saskatchewan REALTORS® Association
- C$344,9003 bd2 ba1k sqft528 G Avenue S, Saskatoon, SK S7M 1V6For Sale
 MLS ID #SK053688, Chris May, RE/MAX Saskatoon. Saskatchewan REALTORS® Association
- C$349,9005 bd2 ba919 sqft3817 Diefenbaker Drive, Saskatoon, SK S7L 5C6For Sale
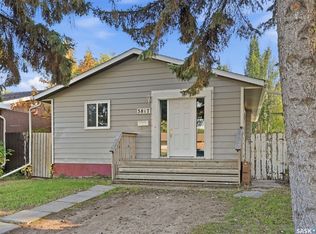 MLS ID #SK052173, Zach Smith, TRCG The Realty Consultants Group. Saskatchewan REALTORS® Association
