Welcome to 621 Avenue J South, a beautifully renovated three-bedroom, two-
bathroom home offering 1,300 square feet of bright and functional living
space. The open main floor features a spacious kitchen, large dining area,
and comfortable living room that flow together for everyday living and
entertaining. Extensive improvements include all-new wiring, updated
flooring, lighting, paint, and interior finishes, along with replacement of almost
all windows throughout the home. Upstairs, the large primary bedroom suite
provides a private retreat with its own ensuite and convenient laundry.
Outside, the heated 22-by-26-foot oversized double detached garage and
workshop is a rare find. It comes equipped with 240-volt plugs and offers
plenty of space for vehicles, tools, hobbies, or projects. Located near Victoria
Park, the South Saskatchewan River, Meewasin trails, downtown, and everyday
amenities, this impressive home combines character, modern comfort, and
exceptional garage space.
Active
C$389,900
621 J Avenue S, Saskatoon, SK S7M 2A9
3beds
2baths
1,315sqft
Single Family Residence
Built in 1958
4,440 Square Feet Lot
$-- Zestimate®
C$297/sqft
C$-- HOA
What's special
Open main floorSpacious kitchenLarge dining areaAll-new wiringLarge primary bedroom suite
- 22 hours
- 18
- 1
Zillow last checked:
Listing updated:
Listed by:
Conor P Palendat,
eXp Realty
Source: Saskatchewan REALTORS® Association,MLS®#: SK052785Originating MLS®#: Saskatchewan REALTORS Association
Facts & features
Interior
Bedrooms & bathrooms
- Bedrooms: 3
- Bathrooms: 2
Primary bedroom
- Description: Flooring: Other
- Level: Second
- Dimensions: 17.10 x 16.90
Bedroom
- Description: Flooring: Other
- Level: Main
- Dimensions: 12.30 x 7.30
Bedroom
- Description: Flooring: Other
- Level: Main
- Dimensions: 11.11 x 10.60
Bathroom
- Description: Flooring: Linoleum
- Features: Four Piece Bathroom
- Level: Main
Other
- Description: Flooring: Other
- Features: Three Piece Bathroom
- Level: Second
Dining room
- Description: Flooring: Other
- Level: Main
- Dimensions: 11.20 x 9.80
Foyer
- Description: Flooring: Other
- Level: Main
- Dimensions: 7.30 x 3.40
Kitchen
- Description: Flooring: Other
- Level: Main
- Dimensions: 12.90 x 11.11
Laundry
- Description: Flooring: Other
- Level: Second
- Dimensions: 5.50 x 5.40
Living room
- Description: Flooring: Other
- Level: Main
- Dimensions: 16.00 x 11.10
Utility room
- Description: Flooring: Other
- Level: Basement
Heating
- Forced Air, Natural Gas
Cooling
- Central Air
Appliances
- Included: Gas Water Heater, Dryer, Portable Dishwasher, Refrigerator, Stove, Washer
Features
- Kitchen Exhaust Fan, Window Treatments
- Windows: Window Treatments
- Basement: Crawl Space,Partial,Unfinished
Interior area
- Total interior livable area: 1,315 sqft
Property
Parking
- Total spaces: 2
- Parking features: Heated Garage
- Has garage: Yes
- Details: ,
Features
- Patio & porch: Deck
- Fencing: Fenced
Lot
- Size: 4,440 Square Feet
- Dimensions: 37.00 x 120
- Features: Rectangular, Rectangular Lot, Back Yard, Front Yard
Construction
Type & style
- Home type: SingleFamily
- Architectural style: One and One Half Story
- Property subtype: Single Family Residence
Materials
- Foundation: Concrete Perimeter
- Roof: Asphalt,Shingle
Condition
- Year built: 1958
Community & HOA
Community
- Subdivision: King George
Location
- Region: Saskatoon
Financial & listing details
- Price per square foot: C$297/sqft
- Annual tax amount: C$2,243
- Date on market: 11/6/2026
- Ownership: Freehold
Price history
| Date | Event | Price |
|---|---|---|
| 11/6/2026 | Listed for sale | C$389,900C$297/sqft |
Source: Saskatchewan REALTORS® Association #SK052785 Report a problem | ||
Public tax history
Tax history is unavailable.
Climate risks
Neighborhood: King George
Nearby schools
GreatSchools rating
No schools nearby
We couldn't find any schools near this home.

Similar homes
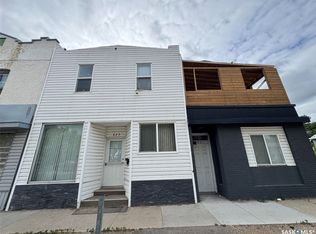
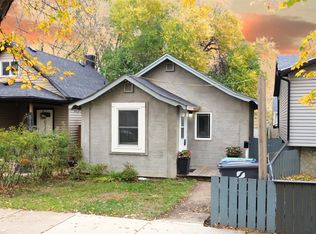
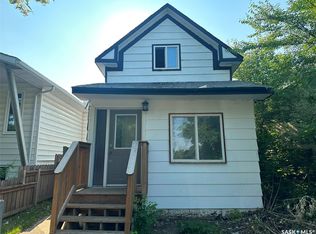
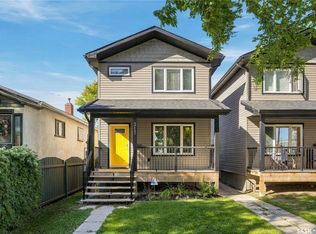
- C$369,9005 bd4 ba1.3k sqft317 G Avenue S, Saskatoon, SK S7M 1V2For Sale
 MLS ID #SK052810, Gregg Bamford, Coldwell Banker Signature. Saskatchewan REALTORS® Association
- C$389,9003 bd3 ba902 sqft110 Dundurn Place, Saskatoon, SK S7M 4C3For Sale
 MLS ID #SK052772, Dewayne Endicott, Realty Executives Saskatoon. Saskatchewan REALTORS® Association
- C$379,9004 bd2 ba902 sqft723 11th Street E, Saskatoon, SK S7N 0G4For Sale
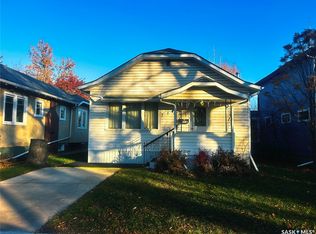 MLS ID #SK052803, Lee M Starks, Coldwell Banker Signature. Saskatchewan REALTORS® Association
- C$419,9005 bd2 ba1.3k sqft229 H Avenue N, Saskatoon, SK S7L 2B8For Sale
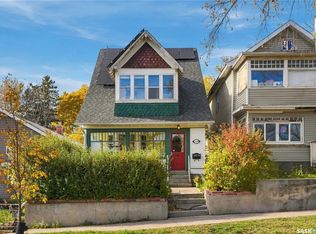 MLS ID #SK052491, Ryan Bamford, Coldwell Banker Signature. Saskatchewan REALTORS® Association
