Welcome to 210 24th Street West, a spacious bungalow on a generously sized lot in the heart of Caswell Hill. Tucked onto a quiet street that’s blocked from through traffic, this property offers a calm that’s hard to find this close to everything, while sitting right alongside the redevelopment transforming the neighbourhood.
From the moment you walk up, the lot makes an impression. The bungalow’s stone and brick accents show real craftsmanship, and you can feel the skill and care that went into every placement. It’s a roomy home for its era, with a presence that newer infill often can’t match.
Out back, the 24x28 garage is built of cinderblock walls and was permitted by the city in 1977. It’s a substantial space for your potential future projects.
Whether you’re a buyer ready to renovate and make it your own, an investor eyeing a neighbourhood on the rise, or a builder looking at the lot, the potential here is real. With some vision, this home can truly shine. Book your showing today.
Active
C$275,000
210 24th Street W, Saskatoon, SK S7L 0B5
3beds
2baths
1,021sqft
Single Family Residence
Built in 1931
4,491 Square Feet Lot
$-- Zestimate®
C$269/sqft
C$-- HOA
What's special
Spacious bungalowGenerously sized lotStone and brick accents
- 21 hours
- 27
- 1
Zillow last checked:
Listing updated:
Listed by:
Vaughn Krywicki,
eXp Realty,
Patricia Farrell,
eXp Realty
Source: Saskatchewan REALTORS® Association,MLS®#: SK052799Originating MLS®#: Saskatchewan REALTORS Association
Facts & features
Interior
Bedrooms & bathrooms
- Bedrooms: 3
- Bathrooms: 2
Bedroom
- Description: Flooring: Hardwood
- Level: Main
- Dimensions: 12.10 x 9.80
Bedroom
- Description: Flooring: Hardwood
- Level: Main
- Dimensions: 9.60 x 9.40
Bedroom
- Description: Flooring: Hardwood
- Level: Main
- Dimensions: 8.90 x 7.10
Bathroom
- Description: Flooring: Linoleum
- Features: Four Piece Bathroom
- Level: Main
Bathroom
- Description: Flooring: Linoleum
- Features: Three Piece Bathroom
- Level: Basement
Den
- Description: Flooring: Concrete
- Level: Basement
- Dimensions: 10.80 x 10.10
Dining room
- Description: Flooring: Hardwood
- Level: Main
- Dimensions: 14.20 x 9.10
Kitchen
- Description: Flooring: Linoleum
- Level: Main
- Dimensions: 12.00 x 12.30
Laundry
- Description: Flooring: Concrete
- Level: Basement
Living room
- Description: Flooring: Hardwood
- Level: Main
- Dimensions: 15.30 x 14.00
Recreation
- Description: Flooring: Concrete
- Level: Basement
- Dimensions: 20.11 x 12.20
Heating
- Forced Air, Natural Gas
Features
- Basement: Full,Partially Finished
Interior area
- Total interior livable area: 1,021 sqft
Property
Parking
- Total spaces: 2
- Parking features: Detached, Two Car Garage
- Garage spaces: 2
- Details: ,
Lot
- Size: 4,491 Square Feet
- Dimensions: 44.90 x 100
- Features: Rectangular, Rectangular Lot
Construction
Type & style
- Home type: SingleFamily
- Architectural style: Bungalow
- Property subtype: Single Family Residence
Materials
- Stone
- Roof: Asphalt,Shingle
Condition
- Year built: 1931
Community & HOA
Community
- Subdivision: Caswell Hill
Location
- Region: Saskatoon
Financial & listing details
- Price per square foot: C$269/sqft
- Annual tax amount: C$2,714
- Date on market: 11/6/2026
- Ownership: Freehold
Price history
| Date | Event | Price |
|---|---|---|
| 11/6/2026 | Listed for sale | C$275,000C$269/sqft |
Source: Saskatchewan REALTORS® Association #SK052799 Report a problem | ||
Public tax history
Tax history is unavailable.
Climate risks
Neighborhood: Caswell Hill
Nearby schools
GreatSchools rating
No schools nearby
We couldn't find any schools near this home.
- C$--1 bd1 ba555 sqft110 25th St W #1B-1BA-524SQFT, Saskatoon, SK S7L0C1Off Market
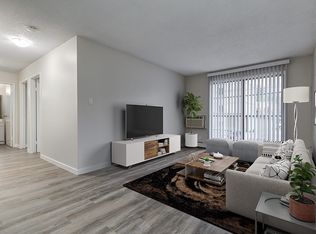
- C$--1 bd1 ba510 sqft110 25th St W #1B-1BA-510SQFT, Saskatoon, SK S7L0C1Off Market
- C$---- bd1 ba485 sqft110 25th St W #2660E75BE, Saskatoon, SK S7L0C1Off Market
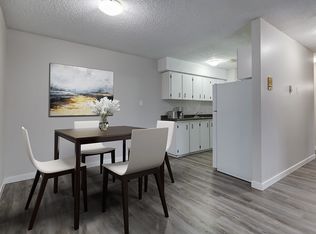
- C$--1 bd1 ba543 sqft110 25th St W #0A66D528B, Saskatoon, SK S7L0C1Off Market
Similar homes
- C$274,9003 bd3 ba1.3k sqft231 I Avenue N, Saskatoon, SK S7L 2G3For Sale
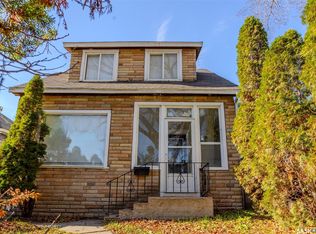 MLS ID #SK052668, Joel Dyck, Real Broker SK Ltd.. Saskatchewan REALTORS® Association
- C$289,9003 bd2 ba1.3k sqft622 32nd Street W, Saskatoon, SK S7L 0T2For Sale
 MLS ID #SK052218, Susan Toledo, RE/MAX Saskatoon. Saskatchewan REALTORS® Association
- C$259,9002 bd1 ba1k sqft310 J Avenue N, Saskatoon, SK S7L 2K2For Sale
 MLS ID #SK052233, Linda Pittner, Royal LePage Saskatoon Real Estate. Saskatchewan REALTORS® Association
- C$209,9003 bd1 ba1k sqft701 Y Avenue N, Saskatoon, SK S7L 3L3For Sale
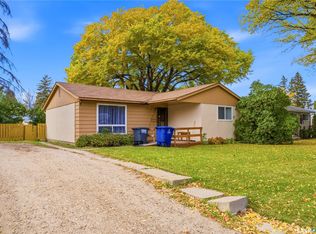 MLS ID #SK052814, Cam E Bird, RE/MAX Saskatoon. Saskatchewan REALTORS® Association
