Character home up revenue down, beautiful 2 bedroom up home with newer kitchen and hardwood floors, newer appliances and move in condition, basement has 3 bedroom rental units with fridges, hotplates, and sinks, rented out to apprentices for their 8 week schooling, full sept till june with the summer off. parking stalls in back many newer features, basement 1987,furnace 19,water heater,24,shingles 14,ac 21. Move in and enjoy or use as rental, you wont be dissapointed .
Active
C$339,900
208 32nd Street W, Saskatoon, SK S7L 0S4
5beds
2baths
975sqft
Single Family Residence
Built in 1928
3,746 Square Feet Lot
$-- Zestimate®
C$349/sqft
C$-- HOA
What's special
Newer kitchenHardwood floorsNewer appliancesParking stalls in back
- 3 days
- 47
- 1
Zillow last checked:
Listing updated:
Listed by:
Gary Busch,
Century 21 Fusion
Source: Saskatchewan REALTORS® Association,MLS®#: SK052247Originating MLS®#: Saskatchewan REALTORS Association
Facts & features
Interior
Bedrooms & bathrooms
- Bedrooms: 5
- Bathrooms: 2
Bedroom
- Description: Flooring: Hardwood
- Level: Main
- Dimensions: 9.00 x 13.00
Bedroom
- Description: Flooring: Hardwood
- Level: Main
- Dimensions: 9.70 x 10.30
Bedroom
- Description: Flooring: Carpet
- Level: Basement
- Dimensions: 12.00 x 10.00
Bedroom
- Description: Flooring: Carpet
- Level: Basement
- Dimensions: 20.00 x 12.00
Bedroom
- Description: Flooring: Carpet
- Level: Basement
- Dimensions: 19.00 x 10.00
Bathroom
- Description: Flooring: Linoleum
- Features: Four Piece Bathroom
- Level: Main
Bathroom
- Description: Flooring: Linoleum
- Features: Four Piece Bathroom
- Level: Basement
Dining room
- Description: Flooring: Hardwood
- Level: Main
- Dimensions: 11.60 x 11.07
Kitchen
- Description: Flooring: Hardwood
- Level: Main
- Dimensions: 11.00 x 10.90
Laundry
- Description: Flooring: Other
- Level: Basement
Living room
- Description: Flooring: Hardwood
- Level: Main
- Dimensions: 20.11 x 12.00
Heating
- Forced Air, Natural Gas
Appliances
- Included: Gas Water Heater, Dryer, Dishwasher, Refrigerator, Stove, Washer
Features
- Basement: Full,Finished
Interior area
- Total interior livable area: 975 sqft
Property
Parking
- Total spaces: 3
- Parking features: Driveway, Gravel, Parking Space(s)
- Has uncovered spaces: Yes
- Details: Gravel Drive,
Features
- Fencing: Partial
Lot
- Size: 3,746 Square Feet
- Features: Rectangular, Rectangular Lot, Back Yard, Front Yard, Trees
Construction
Type & style
- Home type: SingleFamily
- Architectural style: Bungalow
- Property subtype: Single Family Residence
Materials
- Stucco, Wood Frame
- Foundation: Concrete Perimeter
- Roof: Asphalt,Shingle
Condition
- Year built: 1928
Community & HOA
Community
- Subdivision: Caswell Hill
Location
- Region: Saskatoon
Financial & listing details
- Price per square foot: C$349/sqft
- Annual tax amount: C$2,273
- Date on market: 11/2/2026
- Ownership: Freehold
Price history
| Date | Event | Price |
|---|---|---|
| 11/2/2026 | Listed for sale | C$339,900C$349/sqft |
Source: Saskatchewan REALTORS® Association #SK052247 Report a problem | ||
Public tax history
Tax history is unavailable.
Climate risks
Neighborhood: Caswell Hill
Nearby schools
GreatSchools rating
No schools nearby
We couldn't find any schools near this home.
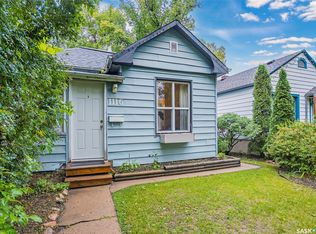

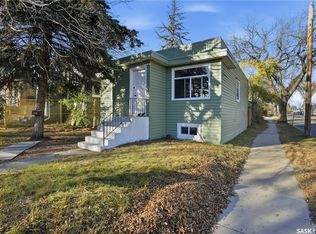
Similar homes
- C$329,9004 bd2 ba960 sqft1125 B Avenue N, Saskatoon, SK S7L 1G2For Sale
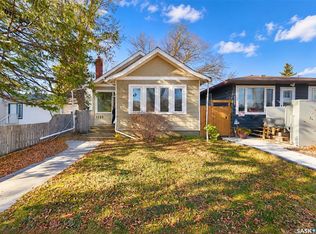 MLS ID #SK052073, Tyler Grand, Century 21 Fusion. Saskatchewan REALTORS® Association
- C$349,9004 bd2 ba768 sqft612 Balmoral Street, Saskatoon, SK S7K 0Y7For Sale
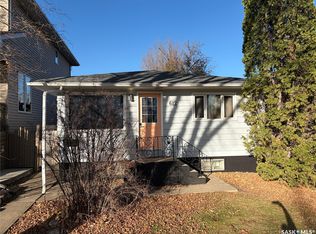 MLS ID #SK052642, Grant Ostapowich, Century 21 Fusion. Saskatchewan REALTORS® Association
- C$319,9004 bd2 ba1.1k sqft402 R Avenue N, Saskatoon, SK S7L 0Y1For Sale
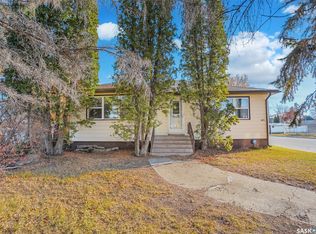 MLS ID #SK052557, Jillian Bird, RE/MAX Saskatoon. Saskatchewan REALTORS® Association
- C$359,9005 bd2 ba1k sqft126 Y Avenue S, Saskatoon, SK S7M 3J3For Sale
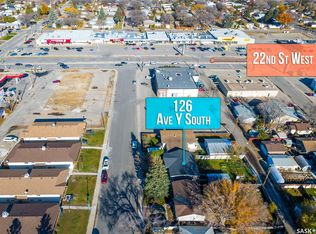 MLS ID #SK052149, Mihir Sisodiya, RE/MAX Saskatoon. Saskatchewan REALTORS® Association
