Welcome to this spacious, fully developed 1,216 sq. ft. bungalow offering 4 bedrooms, 2 bathrooms and plenty of room for the whole family. The bright and inviting main floor features a functional open layout with a generous living room showcasing hardwood flooring and a cozy electric fireplace. The upgraded kitchen offers ample cabinetry, stainless steel appliances and flows seamlessly into the spacious dining area—perfect for everyday living and entertaining. The fully developed basement provides even more living space with a large family room, games area, additional bedroom, den, and a convenient laundry/storage room. Numerous updates have been completed over the years, including newer hardwood and laminate flooring, refreshed interior and exterior paint, updated lighting, and shingles replaced in 2018. Outside, enjoy the front deck and patio area, RV parking, and the impressive oversized 24’ x 30’ attached garage—ideal for vehicles, storage, hobbies or a workshop. Conveniently located on Saskatoon’s west side with easy access to public transit, shopping, schools and everyday amenities, this well-maintained bungalow offers an excellent combination of space, functionality and value.
Active
C$349,900
234 Winnipeg Avenue S, Saskatoon, SK S7M 3M2
4beds
2baths
1,216sqft
Single Family Residence
Built in 1970
6,385 Square Feet Lot
$-- Zestimate®
C$288/sqft
C$-- HOA
What's special
Functional open layoutHardwood flooringCozy electric fireplaceUpgraded kitchenAmple cabinetryStainless steel appliancesSpacious dining area
- 49 days
- 106
- 3
Zillow last checked:
Listing updated:
Listed by:
Abraham Amirzadeh,
RE/MAX Saskatoon
Source: Saskatchewan REALTORS® Association,MLS®#: SK049202Originating MLS®#: Saskatchewan REALTORS Association
Facts & features
Interior
Bedrooms & bathrooms
- Bedrooms: 4
- Bathrooms: 2
Primary bedroom
- Level: Main
- Dimensions: 13.00 x 10.30
Bedroom
- Level: Main
- Dimensions: 9.70 x 10.11
Bedroom
- Level: Main
- Dimensions: 9.30 x 9.70
Bedroom
- Level: Basement
- Dimensions: 18.40 x 13.00
Bathroom
- Features: Four Piece Bathroom
- Level: Main
- Dimensions: 7.10 x 9.60
Bathroom
- Features: Three Piece Bathroom
- Level: Basement
- Dimensions: 7.00 x 6.00
Den
- Level: Basement
- Dimensions: 8.00 x 13.00
Dining room
- Description: Flooring: Hardwood
- Level: Main
- Dimensions: 10.30 x 7.00
Family room
- Level: Basement
- Dimensions: 11.00 x 25.00
Game room
- Level: Basement
- Dimensions: 18.50 x 9.70
Kitchen
- Description: Flooring: Laminate
- Level: Main
- Dimensions: 13.80 x 12.00
Living room
- Description: Flooring: Hardwood
- Level: Main
- Dimensions: 14.70 x 17.00
Utility room
- Level: Basement
- Dimensions: 12.00 x 9.70
Heating
- Forced Air, Natural Gas
Appliances
- Included: Gas Water Heater, Dryer, Microwave Hood Fan, Refrigerator, Stove, Washer
Features
- Basement: Full,Finished
- Number of fireplaces: 1
- Fireplace features: Electric
Interior area
- Total interior livable area: 1,216 sqft
Property
Parking
- Total spaces: 5
- Parking features: Attached, Concrete, Driveway, Two Car Garage, Garage Door Opener
- Attached garage spaces: 2
- Has uncovered spaces: Yes
- Details: Concrete Drive,
Features
- Patio & porch: Deck, Patio
- Fencing: Fenced
Lot
- Size: 6,385 Square Feet
- Dimensions: 50.00 x 125.0
- Features: Corner Lot, Rectangular, Rectangular Lot, Back Yard, Front Yard, Trees
Construction
Type & style
- Home type: SingleFamily
- Architectural style: Bungalow
- Property subtype: Single Family Residence
Materials
- Wood Frame
- Foundation: Concrete Perimeter
- Roof: Asphalt,Shingle
Condition
- Year built: 1970
Community & HOA
Community
- Security: Security System Owned
- Subdivision: Meadowgreen
Location
- Region: Saskatoon
Financial & listing details
- Price per square foot: C$288/sqft
- Annual tax amount: C$2,861
- Date on market: 9/22/2026
- Ownership: Freehold
Price history
| Date | Event | Price |
|---|---|---|
| 9/23/2026 | Listed for sale | C$349,900C$288/sqft |
Source: Saskatchewan REALTORS® Association #SK049202 Report a problem | ||
Public tax history
Tax history is unavailable.
Climate risks
Neighborhood: Meadow Green
Nearby schools
GreatSchools rating
No schools nearby
We couldn't find any schools near this home.
Similar homes
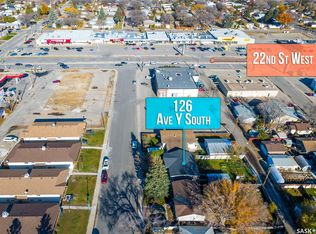
- C$359,9005 bd2 ba1k sqft126 Y Avenue S, Saskatoon, SK S7M 3J3For Sale
 MLS ID #SK052149, Mihir Sisodiya, RE/MAX Saskatoon. Saskatchewan REALTORS® Association
- C$409,9004 bd2 ba1k sqft310 Vancouver Avenue S, Saskatoon, SK S7M 3N1For Sale
 MLS ID #SK051679, Colin Thomas, Boyes Group Realty Inc.. Saskatchewan REALTORS® Association
- C$339,9003 bd1 ba970 sqft605 X Avenue N, Saskatoon, SK S7L 3K2For Sale
 MLS ID #SK051282, Sean Wilson, RE/MAX Saskatoon. Saskatchewan REALTORS® Association
- C$359,9004 bd2 ba864 sqft3145 Milton Street, Saskatoon, SK S7L 4L4For Sale
 MLS ID #SK052246, Bernard Normand, Royal LePage Saskatoon Real Estate. Saskatchewan REALTORS® Association
