Welcome to 106 Smallwood Crescent. This spacious 900 sq. ft. bungalow is situated on a quiet crescent offering three bedrooms, a generous living room, a bright kitchen with dining area and appliances included, and a full bathroom. This home provides a comfortable and functional layout combined with lots of upgrades.
The main floor has seen numerous improvements, including brand new flooring, paint, trim, exterior doors, lighting and bathroom renovations in October, 2026. Other notable upgrades include newer windows, shingles, water heater and central air conditioning.
The lower level is open for future development and includes laundry facilities with a newer washer and dryer, plus an upright freezer.
Completing the property is a front driveway and a fully fenced yard.
With so many updates already completed and plenty of potential to make it your own, this is a fantastic opportunity in a desirable crescent location!
Active
C$289,900
106 Smallwood Crescent, Saskatoon, SK S7L 4Z6
3beds
1baths
900sqft
Single Family Residence
Built in 1975
4,412 Square Feet Lot
$-- Zestimate®
C$322/sqft
C$-- HOA
What's special
Three bedroomsAppliances includedBrand new flooringBathroom renovationsNewer windowsCentral air conditioningUpright freezer
- 1 day
- 34
- 0
Zillow last checked:
Listing updated:
Listed by:
Jackie Sklar,
RE/MAX Saskatoon,
Nadine Gurski,
RE/MAX Saskatoon
Source: Saskatchewan REALTORS® Association,MLS®#: SK053029Originating MLS®#: Saskatchewan REALTORS Association
Facts & features
Interior
Bedrooms & bathrooms
- Bedrooms: 3
- Bathrooms: 1
Primary bedroom
- Description: Flooring: Plank,Vinyl
- Level: Main
- Dimensions: 13.80 x 12.60
Bedroom
- Description: Flooring: Plank,Vinyl
- Level: Main
- Dimensions: 8.11 x 9.50
Bedroom
- Description: Flooring: Plank,Vinyl
- Level: Main
- Dimensions: 8.11 x 8.20
Bathroom
- Description: Flooring: Plank,Vinyl
- Features: Four Piece Bathroom
- Level: Main
Kitchen
- Description: Flooring: Plank,Vinyl
- Level: Main
- Dimensions: 10.70 x 14.70
Laundry
- Description: Flooring: Plank,Vinyl
- Level: Basement
Living room
- Description: Flooring: Plank,Vinyl
- Level: Main
- Dimensions: 12.40 x 15.11
Heating
- Forced Air, Natural Gas
Appliances
- Included: Gas Water Heater, Dryer, Dishwasher, Freezer, Refrigerator, Stove, Washer
Features
- Basement: Full,Unfinished
Interior area
- Total interior livable area: 900 sqft
Property
Parking
- Total spaces: 2
- Parking features: Driveway
- Has uncovered spaces: Yes
- Details: Single Drive,
Lot
- Size: 4,412 Square Feet
- Dimensions: 40.00 x 110
- Features: Rectangular, Rectangular Lot, Back Yard, Front Yard, Trees
Construction
Type & style
- Home type: SingleFamily
- Architectural style: Bungalow
- Property subtype: Single Family Residence
Materials
- Foundation: Concrete Perimeter
- Roof: Asphalt,Shingle
Condition
- Year built: 1975
Community & HOA
Community
- Security: Security System Owned
- Subdivision: Pacific Heights
Location
- Region: Saskatoon
Financial & listing details
- Price per square foot: C$322/sqft
- Annual tax amount: C$2,515
- Date on market: 11/10/2026
- Ownership: Freehold
Price history
| Date | Event | Price |
|---|---|---|
| 11/10/2026 | Listed for sale | C$289,900C$322/sqft |
Source: Saskatchewan REALTORS® Association #SK053029 Report a problem | ||
Public tax history
Tax history is unavailable.
Climate risks
Neighborhood: Confederation Park
Nearby schools
GreatSchools rating
No schools nearby
We couldn't find any schools near this home.
- C$--3 bd1 ba950 sqft3170 Laurier Dr #3-BEDROOM, Saskatoon, SK S7L5J4Off Market
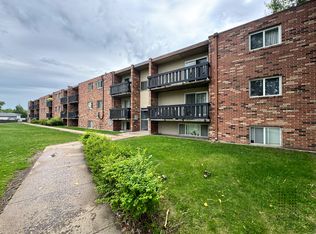
- C$--1 bd1 ba525 sqft3170 Laurier Dr #1-BEDROOM, Saskatoon, SK S7L5J4Off Market
- C$--2 bd1 ba775 sqft3170 Laurier Dr #2-BEDROOM, Saskatoon, SK S7L5J4Off Market
- C$--2 bd1 ba775 sqft3170 Laurier Dr #1208937, Saskatoon, SK S7L5J4Off Market

Similar homes
- C$279,9003 bd2 ba750 sqft1021 C Avenue N, Saskatoon, SK S7L 1K1For Sale
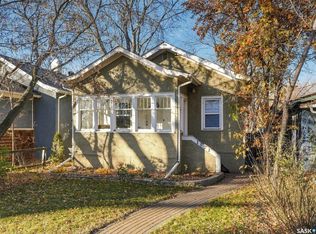 MLS ID #SK053016, Michelle Butler, Royal LePage Saskatoon Real Estate. Saskatchewan REALTORS® Association
- C$275,0003 bd2 ba1k sqft210 24th Street W, Saskatoon, SK S7L 0B5For Sale
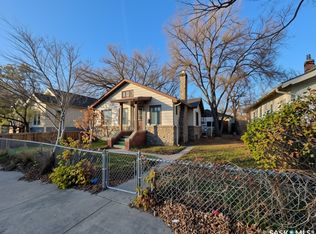 MLS ID #SK052799, Vaughn Krywicki, eXp Realty. Saskatchewan REALTORS® Association
- C$399,0003 bd2 ba1k sqft6 PATTERSON Crescent, Saskatoon, SK S7L 4Z9For Sale
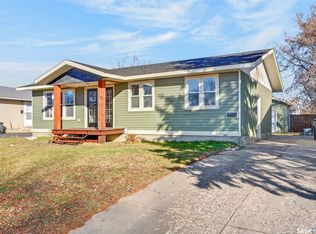 MLS ID #SK052591, Aaron Wright, RE/MAX Saskatoon. Saskatchewan REALTORS® Association
- C$399,9004 bd3 ba1k sqft158 Smallwood Crescent, Saskatoon, SK S7L 4Z6For Sale
 MLS ID #SK050460, Angela McCaw, Realty Executives Saskatoon. Saskatchewan REALTORS® Association
