Welcome to easy condo living at Kensington Flats! This top-floor, 2-bedroom, 1.5-bathroom unit offers a great layout, modern finishes, and the bonus of TWO parking stalls, including one underground! Inside, you’ll find 9-foot ceilings, a bright and spacious living area, and a kitchen featuring espresso cabinetry with soft-close doors and drawers, quartz countertops, glass tile backsplash, stainless steel appliances, and a movable island for added flexibility. The thoughtful floor plan keeps the bedrooms tucked away from the main living space, offering privacy. You’ll also appreciate the convenience of in-suite laundry with a full-size stackable washer and dryer, central air conditioning, and a balcony. This unit also includes a storage space in the underground parkade,& access to a theatre room on the same floor. You’re within walking distance of shopping, restaurants, groceries, and all the everyday conveniences of Kensington and Blairmore.
Low-maintenance living, a great location, and no need to fight over parking! Whether you’re a first-time buyer, downsizing, or looking for an investment property, this one is worth a look!
Active
C$244,900
545 Hassard Close #305, Saskatoon, SK S7L 6V3
2beds
2baths
938sqft
Condominium, Apartment
Built in 2016
-- sqft lot
$-- Zestimate®
C$261/sqft
C$553/mo HOA
What's special
Great layoutModern finishesQuartz countertopsGlass tile backsplashStainless steel appliancesCentral air conditioning
- 5 days
- 45
- 5
Zillow last checked:
Listing updated:
Listed by:
Emma Armstrong,
eXp Realty
Source: Saskatchewan REALTORS® Association,MLS®#: SK052968Originating MLS®#: Saskatchewan REALTORS Association
Facts & features
Interior
Bedrooms & bathrooms
- Bedrooms: 2
- Bathrooms: 2
Bedroom
- Description: Flooring: Carpet
- Level: Main
Bedroom
- Description: Flooring: Carpet
- Level: Main
- Dimensions: x 11.00
Bathroom
- Description: Flooring: Linoleum
- Features: Two Piece Bathroom
- Level: Main
Bathroom
- Description: Flooring: Linoleum
- Features: Four Piece Bathroom
- Level: Main
Dining room
- Description: Flooring: Laminate
- Level: Main
- Dimensions: x 9.00
Kitchen
- Description: Flooring: Laminate
- Level: Main
- Dimensions: x 8.00
Laundry
- Description: Flooring: Linoleum
- Level: Main
Living room
- Description: Flooring: Laminate
- Level: Main
- Dimensions: x 8.00
Heating
- Baseboard, Hot Water, Natural Gas
Cooling
- Central Air
Appliances
- Included: Dryer, Dishwasher, Microwave Hood Fan, Refrigerator, Stove, Washer
- Laundry: In Unit
Interior area
- Total interior livable area: 938 sqft
Property
Parking
- Total spaces: 2
- Parking features: Asphalt, Underground, Heated Garage, Parking Space(s), Garage Door Opener, Guest
- Has garage: Yes
- Covered spaces: 1
- Uncovered spaces: 1
- Details: Asphalt, Garage Door Remote Num:1
Features
- Patio & porch: Balcony
Construction
Type & style
- Home type: Condo
- Property subtype: Condominium, Apartment
- Attached to another structure: Yes
Materials
- Stucco, Wood Frame
- Roof: Asphalt,Tar/Gravel
Condition
- Year built: 2016
Community & HOA
Community
- Features: Elevator
- Subdivision: Kensington
HOA
- Has HOA: Yes
- Amenities included: Recreation Room
- Services included: Common Area Maintenance, Heat, Insurance, Maintenance Grounds, Maintenance Structure, Reserve Fund, Sewer, Snow Removal, Water
- HOA fee: C$553 monthly
- HOA name: ICR
- HOA phone: 306-664-6118
Location
- Region: Saskatoon
Financial & listing details
- Price per square foot: C$261/sqft
- Annual tax amount: C$2,300
- Date on market: 11/11/2026
- Ownership: Condominium
Price history
| Date | Event | Price |
|---|---|---|
| 11/11/2026 | Listed for sale | C$244,900C$261/sqft |
Source: Saskatchewan REALTORS® Association #SK052968 Report a problem | ||
Public tax history
Tax history is unavailable.
Climate risks
Neighborhood: Kensington
Nearby schools
GreatSchools rating
No schools nearby
We couldn't find any schools near this home.
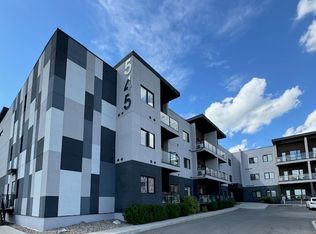
- C$--2 bd1 ba980 sqft545 Hassard Close, Saskatoon, SK S7L6V3Off Market
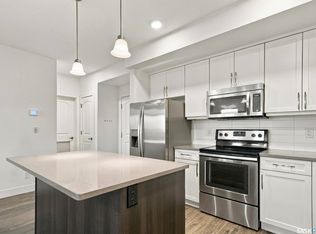
- C$251,9002 bd2 ba848 sqft770 Childers Cres #307, Saskatoon, SK S7L6W1For Sale
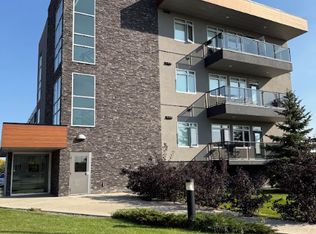
- C$--2 bd2 ba-- sqft770 Childers Cres UNIT 209, Saskatoon, SK S7L6W1Off Market
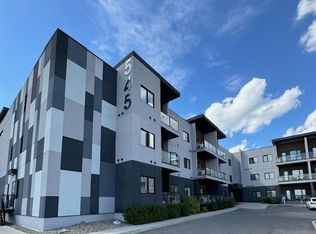
- C$--2 bd2 ba980 sqft309-545 Hassard Close #309, Saskatoon, SK S7L4Z7Off Market
Similar homes
- C$229,9002 bd2 ba1.1k sqft315 5th Avenue #805, Saskatoon, SK S7K 5Z8For Sale
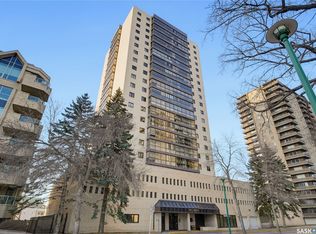 MLS ID #SK053337, Mike Welsh, eXp Realty. Saskatchewan REALTORS® Association
- C$249,9002 bd2 ba980 sqft430 5th Avenue #1403, Saskatoon, SK S7K 6Z2For Sale
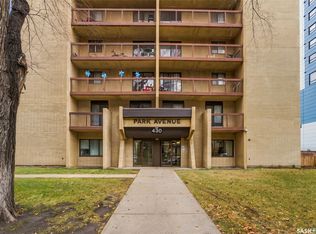 MLS ID #SK052413, Ryan Stanek, Coldwell Banker Signature. Saskatchewan REALTORS® Association
- C$274,9003 bd2 ba1.2k sqft110 Shillington Crescent #212, Saskatoon, SK S7M 3Z8For Sale
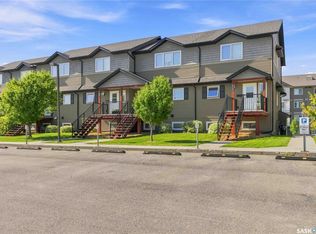 MLS ID #SK052996, Dawn Litke, Boyes Group Realty Inc.. Saskatchewan REALTORS® Association
- C$299,9002 bd2 ba900 sqft326 CARTER Crescent, Saskatoon, SK S7L 7K4For Sale
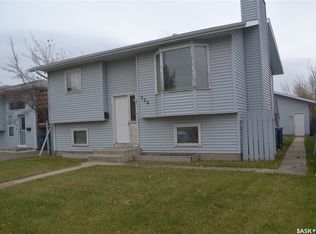 MLS ID #SK052092, Jan Conrad, Realty Executives Saskatoon. Saskatchewan REALTORS® Association
