212 27th Street West | Cute Caswell Hill Character Home
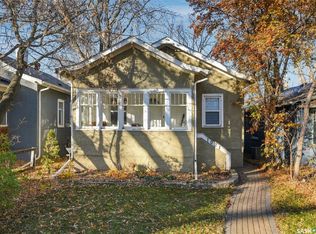
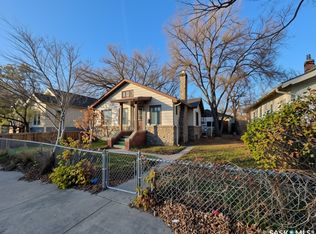
Picture your first home on a tree-lined street in Caswell Hill. There’s character from the curb, room to drop your boots and bags in the spacious entry with lockers, and a big south-facing bay window that makes the living room a sunny spot for your morning coffee.
A cozy dining room leads to the refurbished kitchen, where you’ll find plenty of cabinets and counter space, a pantry, and stainless steel appliances. Two main-floor bedrooms with closets and an updated four-piece bathroom round out the main level. Downstairs, there’s a full-height family room for movie nights, plus a large laundry, storage, and mechanical room.
Out back, the mature, fully fenced yard and large composite deck are ready for your first summer barbecue. A heated 24 × 24 garage makes winter mornings a little easier, and with the mechanical systems, sewer line, and water line to the street already updated, you can spend more time making this place feel like yours.
The location is perfect. Close to trendy shops, downtown, the new entertainment district and the river and farmers market. A truly walkable neighbourhood. You'll love it.
Active
C$299,900
212 27th Street W, Saskatoon, SK S7L 0J5
2beds
1baths
836sqft
Single Family Residence
Built in 1915
3,600 Square Feet Lot
$-- Zestimate®
C$359/sqft
C$-- HOA
What's special
Tree-lined streetSpacious entry with lockersBig south-facing bay windowCozy dining roomRefurbished kitchenStainless steel appliancesUpdated four-piece bathroom
- 3 hours
- 93
- 0
Zillow last checked:
Listing updated:
Listed by:
Scott Ziegler,
Boyes Group Realty Inc.
Source: Saskatchewan REALTORS® Association,MLS®#: SK053458Originating MLS®#: Saskatchewan REALTORS Association
Facts & features
Interior
Bedrooms & bathrooms
- Bedrooms: 2
- Bathrooms: 1
Bedroom
- Description: Flooring: Plank,Vinyl
- Level: Main
- Dimensions: 12.00 x 11.00
Bedroom
- Description: Flooring: Plank,Vinyl
- Level: Main
- Dimensions: 10.00 x 10.00
Bathroom
- Description: Flooring: Linoleum
- Features: Four Piece Bathroom
- Level: Main
- Dimensions: 8.00 x 6.00
Dining room
- Description: Flooring: Plank,Vinyl
- Level: Main
- Dimensions: 10.00 x 10.00
Family room
- Description: Flooring: Concrete
- Level: Basement
- Dimensions: 18.00 x 9.00
Kitchen
- Description: Flooring: Linoleum
- Level: Main
- Dimensions: 11.00 x 10.00
Laundry
- Description: Flooring: Concrete
- Level: Basement
- Dimensions: 10.00 x 10.00
Living room
- Description: Flooring: Plank,Vinyl
- Level: Main
- Dimensions: 13.00 x 12.00
Heating
- Forced Air, Natural Gas
Cooling
- Central Air
Appliances
- Included: Dryer, Dishwasher, Microwave Hood Fan, Refrigerator, Stove, Washer
Features
- Window Treatments
- Windows: Window Treatments
- Basement: Full,Partially Finished
Interior area
- Total interior livable area: 836 sqft
Property
Parking
- Total spaces: 2
- Parking features: Detached, Two Car Garage, Heated Garage, Garage Door Opener
- Garage spaces: 2
- Details: ,
Features
- Patio & porch: Deck
- Fencing: Fenced
Lot
- Size: 3,600 Square Feet
- Dimensions: 30.00 x 120
- Features: Rectangular, Rectangular Lot
Construction
Type & style
- Home type: SingleFamily
- Architectural style: Bungalow
- Property subtype: Single Family Residence
Materials
- Stone
- Foundation: Concrete Perimeter
- Roof: Asphalt,Shingle
Condition
- Year built: 1915
Utilities & green energy
- Electric: 220 Volts
Community & HOA
Community
- Subdivision: Caswell Hill
Location
- Region: Saskatoon
Financial & listing details
- Price per square foot: C$359/sqft
- Annual tax amount: C$2,097
- Date on market: 11/17/2026
- Ownership: Freehold
Price history
| Date | Event | Price |
|---|---|---|
| 11/17/2026 | Listed for sale | C$299,900C$359/sqft |
Source: Saskatchewan REALTORS® Association #SK053458 Report a problem | ||
Public tax history
Tax history is unavailable.
Climate risks
Neighborhood: Caswell Hill
Nearby schools
GreatSchools rating
No schools nearby
We couldn't find any schools near this home.
Similar homes
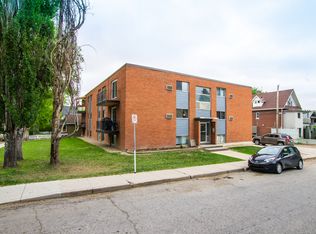
- C$269,9003 bd2 ba750 sqft1021 C Avenue N #N, Saskatoon, SK S7L 1K1For Sale
 MLS ID #SK053445, Michelle Butler, Royal LePage Saskatoon Real Estate. Saskatchewan REALTORS® Association
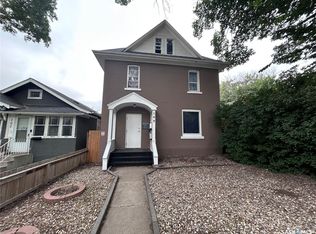
- C$289,9002 bd1 ba1k sqft128 4th Street E, Saskatoon, SK S7H 1H8For Sale
 MLS ID #SK053303, Mark Prebble, Derrick Stretch Realty Inc.. Saskatchewan REALTORS® Association
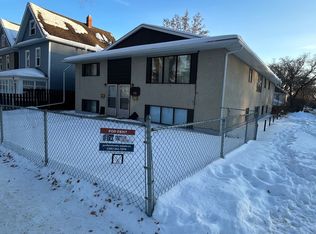
- C$275,0003 bd2 ba1k sqft210 24th Street W, Saskatoon, SK S7L 0B5For Sale
 MLS ID #SK052799, Vaughn Krywicki, eXp Realty. Saskatchewan REALTORS® Association
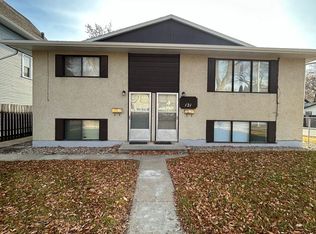
- C$304,9002 bd1 ba812 sqft720 Walmer Road, Saskatoon, SK S7L 0E4For Sale
 MLS ID #SK051444, Mike Gingerich, Realty Executives Saskatoon. Saskatchewan REALTORS® Association
