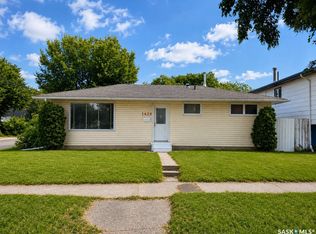
Cute and very cozy home in the heart of Mayfair! Perfect as a starter-home or to those seeking to downsize their nest but with large space for outdoors, especially gardening. There's more than enough room to build garage and expand parking area for boat or RV! Situated in a mature neighborhood where trees show grace around properties and the ambiance of quietness with lots of shades naturally. Inside the house, you will be welcomed by the warmth of living area along with the dining space and flows through the kitchen as you move forward. There's also a 4-pc bath and a den that could be used as an extra space for office or another bedroom as it has a closet already but with an addition of window in the future. The two bedrrooms are tucked in the back side of the house where you will find comfort and funtionality. The primary bedroom has its own 3-pc bath for your privacy! This area was an addition to the property. The basement offers a room for recreation for the family and a good area for laundry, mechanical, and as utility room. Updates include: Most Windows (2022), Furnace , Water Heater, and Roof are all updated in the last 5-10yrs. This is your opportunity to own and enjoy lots of possibilities with all that space outdoors! Contact your favorite Realtor to book a private tour!
Active
C$279,900
1421 H Avenue N, Saskatoon, SK S7L 2E5
2beds
2baths
948sqft
Single Family Residence
Built in 1972
-- sqft lot
$-- Zestimate®
C$295/sqft
C$-- HOA
What's special
Cozy homeLarge space for outdoorsDining space
- 70 days
- 78
- 3
Zillow last checked:
Listing updated:
Listed by:
Faith C Jaochico,
Divine Kreation Realty,
Amos (Jide) Babajide Oyetuga,
Divine Kreation Realty
Source: Saskatchewan REALTORS® Association,MLS®#: SK045258Originating MLS®#: Saskatchewan REALTORS Association
Facts & features
Interior
Bedrooms & bathrooms
- Bedrooms: 2
- Bathrooms: 2
Primary bedroom
- Description: Flooring: Laminate
- Level: Main
- Dimensions: 9.30 x 11.50
Bedroom
- Description: Flooring: Carpet
- Level: Main
- Dimensions: 7.50 x 11.50
Bathroom
- Features: Four Piece Bathroom
- Level: Main
Bathroom
- Features: Three Piece Bathroom
- Level: Main
Den
- Description: Flooring: Laminate
- Level: Main
- Dimensions: 8.90 x 8.00
Dining room
- Description: Flooring: Laminate
- Level: Main
- Dimensions: 7.00 x 11.20
Kitchen
- Description: Flooring: Laminate
- Level: Main
- Dimensions: 11.60 x 12.00
Living room
- Description: Flooring: Laminate
- Level: Main
- Dimensions: 10.00 x 11.20
Recreation
- Description: Flooring: Carpet
- Level: Basement
- Dimensions: 11.00 x 14.60
Utility room
- Level: Basement
- Dimensions: 13.00 x 14.50
Heating
- Forced Air, Natural Gas
Cooling
- Central Air
Appliances
- Included: Gas Water Heater, Dryer, Microwave, Refrigerator, Stove, Washer
Features
- Basement: Other,Partial
Interior area
- Total interior livable area: 948 sqft
Property
Parking
- Total spaces: 1
- Parking features: Driveway, Gravel
- Has uncovered spaces: Yes
- Details: Gravel Drive,
Features
- Patio & porch: Deck
- Fencing: Fenced
Lot
- Features: Rectangular, Rectangular Lot, Back Yard, Front Yard, Garden
Details
- Additional structures: Shed(s)
Construction
Type & style
- Home type: SingleFamily
- Architectural style: Bungalow
- Property subtype: Single Family Residence
Materials
- Foundation: Concrete Perimeter
- Roof: Asphalt,Shingle
Condition
- Year built: 1972
Community & HOA
Community
- Subdivision: Mayfair
Location
- Region: Saskatoon
Financial & listing details
- Price per square foot: C$295/sqft
- Annual tax amount: C$2,162
- Date on market: 8/11/2026
- Ownership: Freehold
Price history
| Date | Event | Price |
|---|---|---|
| 9/18/2026 | Price change | C$279,900-3.4%C$295/sqft |
Source: Saskatchewan REALTORS® Association #SK045258 Report a problem | ||
| 8/11/2026 | Listed for sale | C$289,900C$306/sqft |
Source: Saskatchewan REALTORS® Association #SK045258 Report a problem | ||
Public tax history
Tax history is unavailable.
Climate risks
Neighborhood: Mayfair
Nearby schools
GreatSchools rating
No schools nearby
We couldn't find any schools near this home.

Similar homes
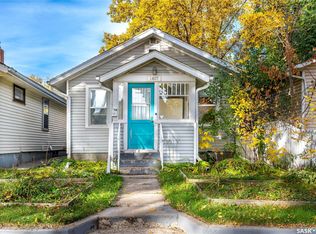
- C$269,9004 bd1 ba1.3k sqft1017 J Avenue N, Saskatoon, SK S7L 2L3For Sale
 MLS ID #SK048081, Lloyd McLean, Coldwell Banker Signature. Saskatchewan REALTORS® Association
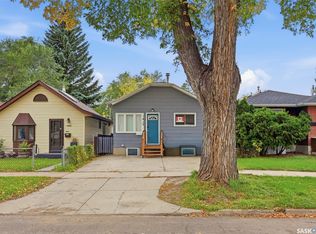
 - C$239,9003 bd2 ba806 sqft1417 G Avenue N, Saskatoon, SK S7L 2A8For Sale
 MLS ID #SK050634, Austin J Reimer-McDowell, RE/MAX Saskatoon. Saskatchewan REALTORS® Association
 - C$304,9002 bd1 ba812 sqft720 Walmer Road, Saskatoon, SK S7L 0E4For Sale
 MLS ID #SK051444, Mike Gingerich, Realty Executives Saskatoon. Saskatchewan REALTORS® Association
 - C$314,9004 bd2 ba1.1k sqft1701 C Avenue N, Saskatoon, SK S7L 1L6For Sale
 MLS ID #SK050059, Joshua Epp, Realty Executives Saskatoon. Saskatchewan REALTORS® Association
