Modern, Affordable Living in Desirable Willowgrove!
Welcome to Ginger Lofts, where modern style meets exceptional value. This well-maintained, top-floor corner unit offers two bedrooms, an open-concept layout, and a bright, spacious living area. Enjoy engineered hardwood flooring, nine-foot ceilings, quartz countertops, stainless steel appliances, and a freshly painted bathroom.
The living room opens onto a covered balcony overlooking farmland—perfect for morning coffee or summer BBQs. Residents also enjoy fantastic amenities, including a swimming pool, gym, and recreation room with air hockey and pool tables.
Additional highlights include two electrified parking stalls, all five appliances, central air conditioning, and window coverings.
Condo fees: $366.42/month, including water, access to amenities, snow removal, and lawn care.
An excellent opportunity to enjoy comfortable, low-maintenance living in a sought-after neighbourhood!
Active
C$264,900
1015 Patrick Crescent #1702, Saskatoon, SK S7W 0M1
2beds
1baths
1,001sqft
Townhouse, Condominium, Single Family Residence
Built in 2012
-- sqft lot
$-- Zestimate®
C$265/sqft
C$366/mo HOA
What's special
Top-floor corner unitTwo bedroomsOpen-concept layoutEngineered hardwood flooringNine-foot ceilingsQuartz countertopsStainless steel appliances
- 4 hours
- 29
- 0
Zillow last checked:
Listing updated:
Listed by:
Salim Niazi,
Coldwell Banker Signature
Source: Saskatchewan REALTORS® Association,MLS®#: SK051264Originating MLS®#: Saskatchewan REALTORS Association
Facts & features
Interior
Bedrooms & bathrooms
- Bedrooms: 2
- Bathrooms: 1
Bedroom
- Description: Flooring: Carpet
- Level: Main
- Dimensions: 11.70 x 11.20
Bedroom
- Description: Flooring: Carpet
- Level: Main
- Dimensions: 11.20 x 9.10
Bathroom
- Description: Flooring: Tile
- Features: Four Piece Bathroom
- Level: Main
- Dimensions: 11.00 x 5.00
Foyer
- Description: Flooring: Tile
- Level: Main
Kitchen
- Description: Flooring: Hardwood
- Level: Main
- Dimensions: 16.00 x 11.00
Laundry
- Description: Flooring: Tile
- Level: Main
Living room
- Description: Flooring: Hardwood
- Level: Main
- Dimensions: 15.00 x 12.00
Heating
- Forced Air
Cooling
- Central Air
Appliances
- Included: Gas Water Heater, Dryer, Dishwasher, Microwave Hood Fan, Microwave, Refrigerator, Stove, Washer
- Laundry: In Unit
Features
- Window Treatments
- Windows: Window Treatments
Interior area
- Total interior livable area: 1,001 sqft
Property
Parking
- Total spaces: 2
- Parking features: Guest
- Details: ,
Features
- Levels: One
- Stories: 1
- Patio & porch: Balcony
- Pool features: Community, Indoor
Lot
- Features: Adjacent To Open Space, Corner Lot, Back Yard, Front Yard
Construction
Type & style
- Home type: Townhouse
- Architectural style: Row House
- Property subtype: Townhouse, Condominium, Single Family Residence
- Attached to another structure: Yes
Materials
- Stone Veneer, Vinyl Siding, Wood Frame
- Foundation: Concrete Perimeter
- Roof: Asphalt,Shingle
Condition
- Year built: 2012
Community & HOA
Community
- Features: Clubhouse, Fitness Center, Pool
- Subdivision: Willowgrove
HOA
- Has HOA: Yes
- Services included: Cable TV, Electricity, Heat, Internet, Other
- HOA fee: C$366 monthly
- HOA name: Turanich Management Firm
- HOA phone: 306-652-9777
Location
- Region: Saskatoon
Financial & listing details
- Price per square foot: C$265/sqft
- Annual tax amount: C$2,026
- Date on market: 10/19/2026
- Ownership: Condominium
Price history
| Date | Event | Price |
|---|---|---|
| 10/20/2026 | Listed for sale | C$264,900C$265/sqft |
Source: Saskatchewan REALTORS® Association #SK051264 Report a problem | ||
Public tax history
Tax history is unavailable.
Climate risks
Neighborhood: S7W
Nearby schools
GreatSchools rating
No schools nearby
We couldn't find any schools near this home.
- C$279,9002 bd1 ba968 sqft1015 Patrick Cres #512, Saskatoon, SK S7W0M3For Sale
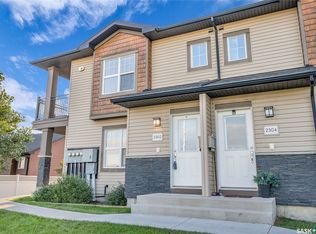
- C$264,9002 bd1 ba1k sqft1015 Patrick Cres #810, Saskatoon, SK S7W0M3For Sale

- C$269,9002 bd1 ba1k sqft1015 Patrick Cres #1502, Saskatoon, SK S7W0M4For Sale
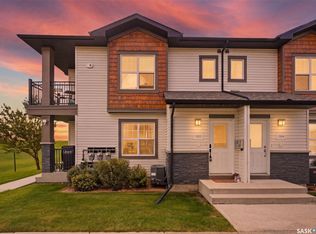
- C$267,9002 bd1 ba954 sqft1015 Patrick Cres #1704, Saskatoon, SK S7W0M4For Sale

Similar homes
- C$269,9002 bd1 ba1k sqft1015 Patrick Crescent #1502, Saskatoon, SK S7W 0M6For SaleMLS ID #SK048773, Jesse Renneberg, Realty Executives Saskatoon. Saskatchewan REALTORS® Association
- C$267,9002 bd1 ba954 sqft1015 Patrick Crescent #1704, Saskatoon, SK S7W 0M1For SaleMLS ID #SK046600, Brody Reimer, Coldwell Banker Signature. Saskatchewan REALTORS® Association
- C$274,9002 bd1 ba968 sqft1015 Patrick Crescent #1804, Saskatoon, SK S7W 0M4For Sale
 MLS ID #SK049470, Ivan Toledo, RE/MAX Saskatoon. Saskatchewan REALTORS® Association
- C$264,9002 bd1 ba1k sqft1015 Patrick Crescent #810, Saskatoon, SK S7W 0M4For SaleMLS ID #SK045310, Cory Nickason, RE/MAX Saskatoon. Saskatchewan REALTORS® Association
