THIS IS NOT YOUR BORING COOKIE-CUTTER CONDO. Corner unit. Two bedrooms. Two bathrooms. TWO parking stalls. A steam shower, indoor pool, hot tub and gym. Yeah…I’d keep reading too. A seriously good option for anyone who wants condo living without feeling like they’ve sacrificed space, style or the good stuff. This bright corner unit has a smart, functional layout with two bedrooms positioned for privacy and plenty of room to actually live. The kitchen is sleek and modern with gorgeous countertops, stainless steel appliances, a large island and plenty of workspace. It opens beautifully into the dining and living areas, making entertaining ridiculously easy. The living room is bright, comfortable and filled with natural light, while the private deck gives you your own outdoor space for morning coffee or evening drinks. The second bedroom has its own little wing, making it perfect for guests. There’s also a beautifully finished 4-piece bathroom and convenient stacked in-suite laundry. Then there’s the primary bedroom, spacious and tucked away for privacy. Loads of natural light & double closets. The ensuite is where things get really good, with a steam shower that turns your everyday shower into a little at-home spa moment. Now for the amenities! The Astoria has a private clubhouse exclusively for residents, complete with an indoor pool, hot tub, fitness area and space to hang out with friends. Basically, resort-style perks without the resort-style price tag. Now for the practical stuff! Two dedicated parking stalls, elevator, intercom, visitor parking, air conditioner and its pet friendly(board approval). Great Rosewood location. Restaurants, groceries, parks and everyday conveniences are all close by. It’s comfortable. It’s modern. It’s low-maintenance and it has the kind of amenities that make you wonder why you ever bothered maintaining a house.
Active
C$289,900
120 Phelps Way #212, Saskatoon, SK S7K 0K4
2beds
2baths
1,012sqft
Condominium, Apartment
Built in 2015
-- sqft lot
$-- Zestimate®
C$286/sqft
C$576/mo HOA
What's special
Corner unitTwo bedroomsTwo bathroomsSteam showerBright corner unitSmart functional layoutGorgeous countertops
- 18 days
- 68
- 3
Zillow last checked:
Listing updated:
Listed by:
Heather Kehoe,
Real Broker SK Ltd.
Source: Saskatchewan REALTORS® Association,MLS®#: SK050587Originating MLS®#: Saskatchewan REALTORS Association
Facts & features
Interior
Bedrooms & bathrooms
- Bedrooms: 2
- Bathrooms: 2
Primary bedroom
- Description: Flooring: Carpet
- Level: Main
- Dimensions: 12.50 x 11.11
Bedroom
- Description: Flooring: Carpet
- Level: Main
- Dimensions: 11.30 x 9.60
Other
- Description: Flooring: Tile
- Features: Three Piece Bathroom
- Level: Main
Bathroom
- Description: Flooring: Tile
- Features: Four Piece Bathroom
- Level: Main
- Dimensions: 8.80 x 7.60
Dining room
- Description: Flooring: Hardwood
- Level: Main
- Dimensions: 8.30 x 6.00
Foyer
- Description: Flooring: Hardwood
- Level: Main
- Dimensions: 6.50 x 7.80
Kitchen
- Description: Flooring: Hardwood
- Level: Main
- Dimensions: 9.50 x 10.80
Laundry
- Description: Flooring: Tile
- Level: Main
Living room
- Description: Flooring: Hardwood
- Level: Main
- Dimensions: 11.50 x 14.60
Heating
- Baseboard, Hot Water
Cooling
- Wall/Window Unit(s)
Appliances
- Included: Dryer, Dishwasher, Microwave Hood Fan, Refrigerator, Stove, Washer
- Laundry: In Unit
Features
- Elevator, Intercom, Window Treatments
- Windows: Window Treatments
- Basement: Other
Interior area
- Total interior livable area: 1,012 sqft
Video & virtual tour
Property
Parking
- Total spaces: 2
- Parking features: Asphalt, Guest
- Uncovered spaces: 2
- Details: Asphalt,
Accessibility
- Accessibility features: Wheelchair Access
Features
- Patio & porch: Balcony
- Pool features: Community, Indoor
- Spa features: Community
Lot
- Features: Corner Lot, Back Yard, Front Yard, Trees
Details
- Other equipment: Intercom
Construction
Type & style
- Home type: Condo
- Property subtype: Condominium, Apartment
- Attached to another structure: Yes
Materials
- Stone, Stucco, Wood Frame
- Roof: Asphalt,Shingle
Condition
- Year built: 2015
Community & HOA
Community
- Features: Clubhouse, Elevator, Fitness Center, Pool, Recreation Center
- Subdivision: Rosewood
HOA
- Has HOA: Yes
- Amenities included: Recreation Room
- Services included: Common Area Maintenance, Heat, Insurance, Maintenance Grounds, Maintenance Structure, Reserve Fund, Sewer, Snow Removal, Trash, Water
- HOA fee: C$576 monthly
- HOA name: Vanderguard
- HOA phone: 306-978-7100
Location
- Region: Saskatoon
Financial & listing details
- Price per square foot: C$286/sqft
- Annual tax amount: C$2,288
- Date on market: 10/7/2026
- Ownership: Condominium
Price history
| Date | Event | Price |
|---|---|---|
| 10/7/2026 | Listed for sale | C$289,900+28.9%C$286/sqft |
Source: Saskatchewan REALTORS® Association #SK050587 Report a problem | ||
| 6/3/2021 | Listing removed | -- |
Source: Saskatchewan REALTORS® Association Report a problem | ||
| 5/9/2021 | Listed for sale | C$224,900C$222/sqft |
Source: Saskatchewan REALTORS® Association #SK852799 Report a problem | ||
Public tax history
Tax history is unavailable.
Climate risks
Neighborhood: Rosewood
Nearby schools
GreatSchools rating
No schools nearby
We couldn't find any schools near this home.
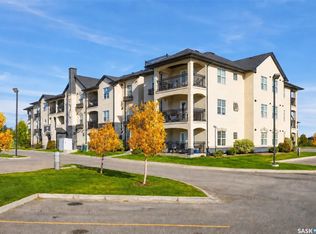
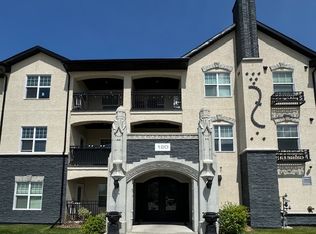
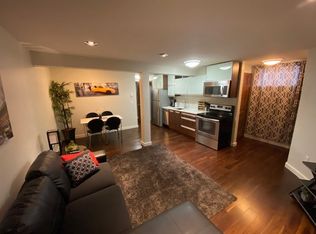
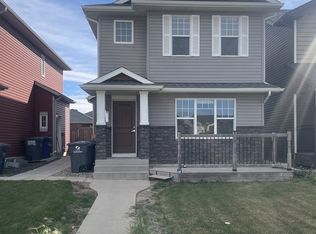
Similar homes
- C$329,9002 bd2 ba955 sqft928 Heritage View #311, Saskatoon, SK S7H 5T7For Sale
 MLS ID #SK051539, Susan Jacobucci, RE/MAX Saskatoon. Saskatchewan REALTORS® Association
- C$279,9002 bd2 ba985 sqft333 Nelson Road #214, Saskatoon, SK S7S 1P2For Sale
 MLS ID #SK051629, Joshua Epp, Realty Executives Saskatoon. Saskatchewan REALTORS® Association
- C$269,9002 bd1 ba904 sqft415 Hunter Road #104B, Saskatoon, SK S7T 0J9For Sale
 MLS ID #SK051557, Mary Ann Walker, Century 21 Fusion. Saskatchewan REALTORS® Association
- C$259,9002 bd2 ba947 sqft230 Slimmon Road #106, Saskatoon, SK S7K 0R3For Sale
 MLS ID #SK048175, Jessica Nakrayko, Coldwell Banker Signature. Saskatchewan REALTORS® Association
