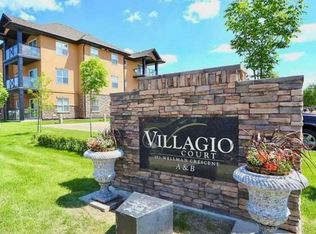
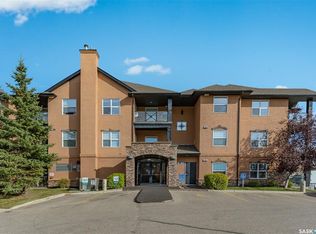
Welcome to this lovely main-floor corner unit in the heart of Stonebridge! With windows facing south and east, this 2-bedroom, 2-bathroom condo is filled with natural light and offers a spacious, open-concept layout. The kitchen features an island, granite countertops, a pantry cabinet, and plenty of counter and cupboard space. The living and dining areas are warm and inviting, with laminate flooring throughout the main living space and access to a nicely sized balcony. Both bedrooms are generously sized, including the primary bedroom with a walk-through closet and 3-piece ensuite. A 4-piece main bathroom is conveniently located next to the second bedroom. The condo has been freshly painted throughout and features a new washer and dryer (2026) in the in-suite laundry room, which also offers additional storage space. Two surface parking stalls (P30 and P5) are included, and pets are permitted with some restrictions. One of the best things about living in Stonebridge is having so much close by! Walking trails, parks, restaurants, coffee shops, grocery stores, and plenty of other amenities are all within easy reach. With its sunny corner location, thoughtful layout, and recent updates, this is a wonderful place to call home! Some photos are virtually staged.
Active
C$264,900
103 Wellman Crescent #A110, Saskatoon, SK S7T 0C1
2beds
2baths
958sqft
Condominium, Apartment
Built in 2008
-- sqft lot
$-- Zestimate®
C$277/sqft
C$478/mo HOA
What's special
Main-floor corner unitFilled with natural lightSpacious open-concept layoutKitchen features an islandGranite countertopsPantry cabinetFreshly painted throughout
- 4 days
- 27
- 2
Zillow last checked:
Listing updated:
Listed by:
Kindra Sowden,
LPT Realty
Source: Saskatchewan REALTORS® Association,MLS®#: SK051619Originating MLS®#: Saskatchewan REALTORS Association
Facts & features
Interior
Bedrooms & bathrooms
- Bedrooms: 2
- Bathrooms: 2
Primary bedroom
- Description: Flooring: Carpet
- Level: Main
- Dimensions: 11.10 x 12.00
Bedroom
- Description: Flooring: Carpet
- Level: Main
- Dimensions: 9.10 x 10.11
Other
- Description: Flooring: Linoleum
- Features: Three Piece Bathroom
- Level: Main
Bathroom
- Description: Flooring: Linoleum
- Features: Four Piece Bathroom
- Level: Main
Dining room
- Description: Flooring: Laminate
- Level: Main
- Dimensions: 11.00 x 9.10
Kitchen
- Description: Flooring: Laminate
- Level: Main
- Dimensions: 10.00 x 10.00
Laundry
- Description: Flooring: Linoleum
- Level: Main
Living room
- Description: Flooring: Laminate
- Level: Main
- Dimensions: 11.10 x 14.40
Heating
- Baseboard, Hot Water
Cooling
- Wall/Window Unit(s)
Appliances
- Included: Dryer, Dishwasher, Refrigerator, Stove, Washer
- Laundry: In Unit
Features
- Window Treatments
- Windows: Window Treatments
Interior area
- Total interior livable area: 958 sqft
Property
Parking
- Total spaces: 2
- Parking features: Asphalt, Parking Space(s), Guest
- Uncovered spaces: 2
- Details: Asphalt,
Accessibility
- Accessibility features: Wheelchair Access
Features
- Patio & porch: Balcony
Construction
Type & style
- Home type: Condo
- Property subtype: Condominium, Apartment
- Attached to another structure: Yes
Materials
- Stone, Stucco, Wood Frame
- Roof: Asphalt,Shingle
Condition
- Year built: 2008
Community & HOA
Community
- Features: Elevator
- Subdivision: Stonebridge
HOA
- Has HOA: Yes
- Services included: Common Area Maintenance, Heat, Insurance, Maintenance Grounds, Maintenance Structure, Reserve Fund, Sewer, Snow Removal, Trash, Water
- HOA fee: C$478 monthly
- HOA name: Turanich
- HOA phone: 306-652-9777
Location
- Region: Saskatoon
Financial & listing details
- Price per square foot: C$277/sqft
- Annual tax amount: C$2,182
- Date on market: 10/21/2026
- Ownership: Condominium
Price history
| Date | Event | Price |
|---|---|---|
| 10/21/2026 | Listed for sale | C$264,900C$277/sqft |
Source: Saskatchewan REALTORS® Association #SK051619 Report a problem | ||
Public tax history
Tax history is unavailable.
Climate risks
Neighborhood: Stonebridge
Nearby schools
GreatSchools rating
No schools nearby
We couldn't find any schools near this home.

Similar homes
- C$269,9002 bd2 ba958 sqft103 Wellman Lane #A106, Saskatoon, SK S7T 0C1For Sale
 MLS ID #SK048385, Jason Vogt, Century 21 Fusion. Saskatchewan REALTORS® Association
- C$269,9002 bd1 ba904 sqft415 Hunter Road #104B, Saskatoon, SK S7T 0J9For Sale
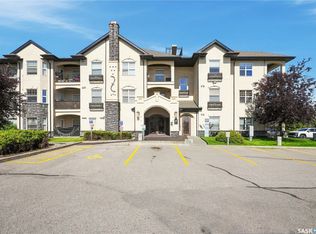 MLS ID #SK051557, Mary Ann Walker, Century 21 Fusion. Saskatchewan REALTORS® Association
- C$269,0002 bd1 ba904 sqftTrillium, Saskatoon, SK S7T 0J8For Sale
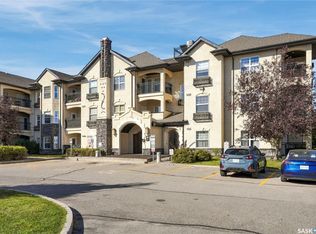 MLS ID #SK049947, Jesse Macleod, Royal LePage Saskatoon Real Estate. Saskatchewan REALTORS® Association
- C$259,8002 bd1 ba904 sqft415 Hunter Road #104A, Saskatoon, SK S7T 0J7For Sale
 MLS ID #SK049144, Paul Maczek, Realty Executives Saskatoon. Saskatchewan REALTORS® Association
