Welcome to 316 1850 Main St! This 1044 sq ft 2 bedroom 2 bath condo is a top floor south facing unit with upgraded quality laminate and vinyl plank flooring. Large master bedroom with a walk in closet, a second closet and 3 piece ensuite. In suite laundry and a large south facing balcony. A bright clean condo with 1 underground parking spot along with 1 underground storage locker. Close to all amenities 8th St has to offer. Hurry as this one won't last long!
Active
C$299,900
UNIT 316-1850 Main STREET, Saskatoon, SK S7H 4B3
2beds
2baths
1,044sqft
Condominium
Built in 2003
-- sqft lot
$-- Zestimate®
C$287/sqft
C$487/mo HOA
What's special
Large master bedroomWalk in closetIn suite laundryLarge south facing balconyBright clean condo
- 1 day
- 10
- 0
Zillow last checked:
Listing updated:
Listed by:
Randy Sabo,
Coldwell Banker Signature
Source: Saskatchewan REALTORS® Association,MLS®#: SK049047Originating MLS®#: Saskatchewan REALTORS® Association
Facts & features
Interior
Bedrooms & bathrooms
- Bedrooms: 2
- Bathrooms: 2
Bedroom
- Features: Room Floor: Vinyl Plank
- Level: Third
- Dimensions: 11'6"x13'
Bedroom
- Features: Room Floor: Vinyl Plank
- Level: Third
- Area: 99 Square Feet
- Dimensions: 9'x11'
Other
- Features: Room Floor: Linoleum
- Level: Third
Other
- Features: Room Floor: Linoleum
- Level: Third
Dining room
- Features: Room Floor: Laminate
- Level: Third
- Area: 121 Square Feet
- Dimensions: 11'x11'
Kitchen
- Features: Room Floor: Linoleum
- Level: Third
- Dimensions: 9'6"x10'
Laundry
- Features: Room Floor: Linoleum
- Level: Third
Living room
- Features: Room Floor: Laminate
- Level: Third
- Area: 192 Square Feet
- Dimensions: 12'x16'
Heating
- Baseboard, Hot Water, Common Use Heating Source
Cooling
- Central Air
Appliances
- Included: Dishwasher Built In, Dryer, Refrigerator, Exhaust Fan, Stove, Washer
Features
- Elevator, Storage
- Windows: Window Treatments
- Has fireplace: No
Interior area
- Total structure area: 1,044
- Total interior livable area: 1,044 sqft
Property
Parking
- Total spaces: 1
- Parking features: Underground, Garage Door Opnr/Control(S)
- Covered spaces: 1
Accessibility
- Accessibility features: Wheelchair Access
Features
- Exterior features: Balcony
Details
- Other equipment: Intercom
Construction
Type & style
- Home type: Condo
- Property subtype: Condominium
- Attached to another structure: Yes
Materials
- Brick, Stucco
- Roof: Asphalt
Condition
- Year built: 2003
Community & HOA
Community
- Features: Amenities Room, Elevator
- Subdivision: Grosvenor Park
HOA
- Has HOA: Yes
- Services included: Common Area Maintenance, Maintenance Structure, Trash, Heat, Insurance (Common), Maintenance Grounds, Reserve Fund, Sewer, Snow Removal, Water
- HOA fee: C$487 monthly
Location
- Region: Saskatoon
Financial & listing details
- Price per square foot: C$287/sqft
- Annual tax amount: C$2,510
- Date on market: 9/23/2026
- Exclusions: Water Heater
- Ownership: Condominium
Price history
| Date | Event | Price |
|---|---|---|
| 9/23/2026 | Listed for sale | C$299,900C$287/sqft |
Source: Saskatchewan REALTORS® Association #SK049047 Report a problem | ||
Public tax history
Tax history is unavailable.
Climate risks
Neighborhood: Grosvenor Park
Nearby schools
GreatSchools rating
No schools nearby
We couldn't find any schools near this home.


Similar homes
- C$304,9002 bd2 ba1.1k sqftUNIT 208-1700 Main STREET E, Saskatoon, SK S7H 5S1For Sale
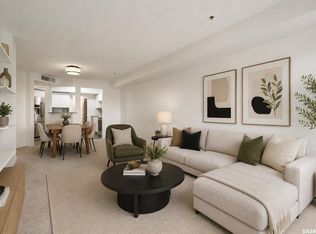 MLS ID #SK048678, Bryanne Miller, Realty Executives Saskatoon. Saskatchewan REALTORS® Association
 - C$314,9002 bd2 ba908 sqftVersailles Place, Saskatoon, SK S7J 2H4For Sale
 MLS ID #SK049227, Heather Fritz, Boyes Group Realty Inc.. Saskatchewan REALTORS® Association
 - C$299,9003 bd2 ba1.1k sqftFoxhaven Terrace, Saskatoon, SK S7N 1N3For Sale
 MLS ID #SK048974, Jennifer McArthur, Realty Executives Saskatoon. Saskatchewan REALTORS® Association
 - C$349,9002 bd2 ba1k sqftLiberty Court, Saskatoon, SK S7J 5L8For Sale
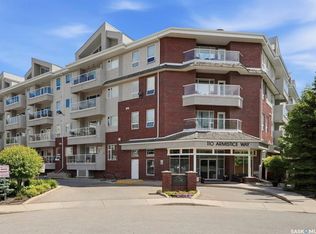 MLS ID #SK049152, Edward Ramsey, Choice Realty Systems. Saskatchewan REALTORS® Association
