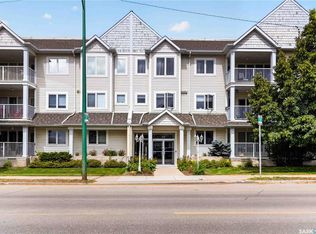
Welcome to this bright and inviting second\-floor, west\-facing condo, offering comfort, convenience, and an unbeatable location. Beautiful hardwood floors flow throughout the main living areas, creating a warm and elegant atmosphere. The spacious European-style kitchen provides plenty of cabinet and counter space, with a large laundry room conveniently located just off the kitchen for added storage and functionality. Patio doors from the living area lead to a private west - facing balcony perfect for enjoying afternoon sunshine and evening sunsets. This well maintained condo features two generous bedrooms and two full bathrooms. The primary bedroom offers the convenience of double closets, while new windows throughout the condo enhance energy efficiency and natural light. Most of the appliances have been updated, making this home move-in ready. Additional features include secure underground parking and a highly desirable location close to the University of Saskatchewan, shopping, banks, grocery stores, public transit, and an abundance of restaurants—all within easy walking distance. Whether you’re a first-time buyer, downsizer, or investor, this condo offers the perfect blend of style, comfort, and exceptional convenience.
Active
C$229,900
UNIT 203-918 Argyle AVENUE, Saskatoon, SK S7H 2V9
2beds
2baths
1,148sqft
Condominium
Built in 1988
-- sqft lot
$-- Zestimate®
C$200/sqft
C$770/mo HOA
What's special
Beautiful hardwood floorsSpacious european-style kitchenTwo generous bedrooms
- 8 hours |
- 16 |
- 0 |
Zillow last checked:
Listing updated:
Listed by:
Joanne Kerr,
RE/MAX Saskatoon
Source: Saskatchewan REALTORS® Association,MLS®#: SK044874Originating MLS®#: Saskatchewan REALTORS® Association
Facts & features
Interior
Bedrooms & bathrooms
- Bedrooms: 2
- Bathrooms: 2
Bedroom
- Features: Room Floor: Hardwood
- Level: Main
- Area: 12995 Square Feet
- Dimensions: 11-3x11-5
Bedroom
- Features: Room Floor: Hardwood
- Level: Main
- Area: 17934 Square Feet
- Dimensions: 12-2x14-7
Other
- Features: Room Floor: Linoleum
- Level: Main
- Area: 34080 Square Feet
- Dimensions: 7-10x4-8
Other
- Features: Room Floor: Vinyl tile
- Level: Main
- Area: 570 Square Feet
- Dimensions: 5x11-4
Dining room
- Features: Room Floor: Hardwood
- Level: Main
- Area: 1116 Square Feet
- Dimensions: 12x9-3
Kitchen
- Features: Room Floor: Linoleum
- Level: Main
- Area: 1150 Square Feet
- Dimensions: 10x11-5
Laundry
- Features: Room Floor: Linoleum
- Level: Main
- Area: 7957 Square Feet
- Dimensions: 10-9x7-3
Living room
- Features: Room Floor: Hardwood
- Level: Main
- Area: 19551 Square Feet
- Dimensions: 14-7x13-3
Heating
- Baseboard, Hot Water, Natural Gas, Common Use Heating Source
Cooling
- Wall Unit(s), Air Conditioner(S) Window/Portable
Appliances
- Included: Water Heater, Gas Water Heater, Dishwasher Built In, Dryer, Refrigerator, Exhaust Fan, Stove, Washer
- Laundry: In Unit
Features
- Elevator
- Windows: Window Treatments
- Has fireplace: No
Interior area
- Total structure area: 1,148
- Total interior livable area: 1,148 sqft
Property
Parking
- Total spaces: 1
- Parking features: Underground, Garage Door Opnr/Control(S), Heated Garage, Concrete Driveway
- Has garage: Yes
- Covered spaces: 1
- Has uncovered spaces: Yes
- Details: Exclusive Use Parking
Accessibility
- Accessibility features: Accessible by Wheel Chair
Features
- Exterior features: Balcony, Lawn Front
Lot
- Features: Trees/Shrubs
Details
- Other equipment: Intercom
Construction
Type & style
- Home type: Condo
- Property subtype: Condominium
- Attached to another structure: Yes
Materials
- Siding, Vinyl Siding
- Roof: Asphalt
Condition
- Year built: 1988
Community & HOA
Community
- Features: Amenities Room, Elevator
- Subdivision: Greystone Heights
HOA
- Has HOA: Yes
- Services included: Common Area Maintenance, Maintenance Structure, Trash, Heat, Insurance (Common), Maintenance Grounds, Reserve Fund, Sewer, Snow Removal, Water
- HOA fee: C$770 monthly
Location
- Region: Saskatoon
Financial & listing details
- Price per square foot: C$200/sqft
- Annual tax amount: C$2,247
- Date on market: 8/7/2026
- Exclusions: Water Softener
- Ownership: Condominium
J
Joanne Kerr
(306) 222-3900
By pressing Contact Agent, you agree that the real estate professional identified above may call/text you about your search, which may involve use of automated means and pre-recorded/artificial voices. You don't need to consent as a condition of buying any property, goods, or services. Message/data rates may apply. You also agree to our Terms of Use. Zillow does not endorse any real estate professionals. We may share information about your recent and future site activity with your agent to help them understand what you're looking for in a home.
Price history
| Date | Event | Price |
|---|---|---|
| 8/7/2026 | Listed for sale | C$229,900C$200/sqft |
Source: Saskatchewan REALTORS® Association #SK044874 Report a problem | ||
Public tax history
Tax history is unavailable.
Climate risks
Neighborhood: Greystone Heights
Nearby schools
GreatSchools rating
No schools nearby
We couldn't find any schools near this home.
- C$1,3651 bd1 ba548 sqft911 Preston Ave S #16, Saskatoon, SK S7H2V3For Rent
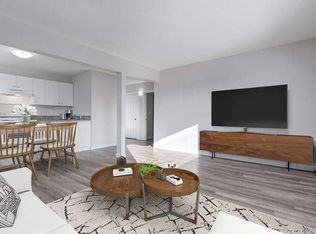
- C$--1 bd1 ba545 sqft911 Preston Ave S #15, Saskatoon, SK S7H2V3Off Market
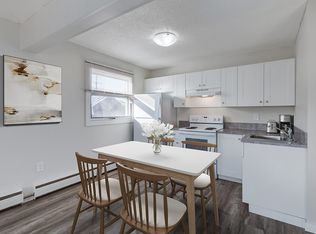
- C$--1 bd1 ba540 sqft911 Preston Ave S #2, Saskatoon, SK S7H2V3Off Market
- C$--1 bd1 ba541 sqft911 Preston Ave S #1B-1BA-541SQFT, Saskatoon, SK S7H2V3Off Market

- C$--1 bd1 ba545 sqft911 Preston Ave S #1B-1BA-540SQFT, Saskatoon, SK S7H2V3Off Market
- C$--1 bd1 ba541 sqft911 Preston Ave S #500757, Saskatoon, SK S7H2V3Off Market
- C$--1 bd1 ba540 sqft911 Preston Ave S #500770, Saskatoon, SK S7H2V3Off Market
- C$--1 bd1 ba549 sqft911 Preston Ave S #500764, Saskatoon, SK S7H2V3Off Market
Similar homes
- C$224,8003 bd2 ba1.1k sqftWoodland Crossing, Saskatoon, SK S7H 5B8For Sale
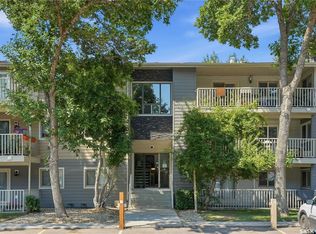 MLS ID #SK044247, Ryan Guenther, Realty Executives Saskatoon. Saskatchewan REALTORS® Association
 - C$209,9002 bd2 ba867 sqftLake Pointe, Saskatoon, SK S7J 4J6For Sale
 MLS ID #SK044846, Edward Ramsey, Choice Realty Systems. Saskatchewan REALTORS® Association
 - C$219,9001 bd1 ba763 sqftTwin Peaks Ii, Saskatoon, SK S7N 1P8For Sale
 MLS ID #SK044911, Dean Phillips, Boyes Group Realty Inc.. Saskatchewan REALTORS® Association
 - C$186,9002 bd1 ba883 sqftDover Glen, Saskatoon, SK S7N 2V4For Sale
 MLS ID #SK044551, Grant LaMarsh, 2 Percent Realty Platinum Inc.. Saskatchewan REALTORS® Association
 - C$214,9002 bd1 ba1k sqftEdinburgh Place, Saskatoon, SK S7H 5J7For SaleMLS ID #SK043481, Kim Hardie Realty Prof. Corp., RE/MAX Saskatoon. Saskatchewan REALTORS® Association
- C$229,9002 bd2 ba1k sqftThe Terrace, Saskatoon, SK S7K 5Z8For SaleMLS ID #SK040712, Lionel Chan, Boyes Group Realty Inc.. Saskatchewan REALTORS® Association
- C$199,000-- bd-- ba800 sqftGreenside Manor, Saskatoon, SK S7H 5L3For SaleMLS ID #SK044953, Jacqueline Young, Royal LePage Varsity. Saskatchewan REALTORS® Association
- C$254,9002 bd2 ba1.1k sqftUNIT 201-3140 Louise STREET, Saskatoon, SK S7J 3L8For SaleMLS ID #SK040583, Mihir Sisodiya, RE/MAX Saskatoon. Saskatchewan REALTORS® Association
- C$204,9003 bd1 ba1k sqftForest Grove Villa, Saskatoon, SK S7N 2E5For SaleMLS ID #SK044114, Quinn Brunet, 2 Percent Realty Platinum Inc.. Saskatchewan REALTORS® Association
- C$217,5003 bd1 ba1k sqftForest Grove Village, Saskatoon, SK S7N 2V4For SaleMLS ID #SK043277, Amra Dedic, Realty Hub Brokerage. Saskatchewan REALTORS® Association
- C$199,0002 bd1 ba992 sqftPark Avenue, Saskatoon, SK S7K 6Z2For SaleMLS ID #SK043640, Paul Chavady, Royal LePage Varsity. Saskatchewan REALTORS® Association
- C$247,9001 bd1 ba721 sqftSilverleaf Oak, Saskatoon, SK S7H 0M3For SaleMLS ID #SK044142, Conor P Palendat, eXp Realty. Saskatchewan REALTORS® Association
- C$169,9002 bd1 ba803 sqftUNIT 301-116 111th STREET, Saskatoon, SK S7N 1S7For SaleMLS ID #SK044322, Don Tang, L&T Realty Ltd.. Saskatchewan REALTORS® Association
- C$224,9003 bd1 ba1k sqftDover Glen, Saskatoon, SK S7N 2V4For SaleMLS ID #SK038542, Jessica Hamel, RE/MAX Saskatoon. Saskatchewan REALTORS® Association
- C$334,9002 bd2 ba1.1k sqftVictoria House, Saskatoon, SK S7N 0B8For SaleMLS ID #SK044976, Danielle Siemens, Century 21 Fusion. Saskatchewan REALTORS® Association
- C$234,9002 bd1 ba970 sqftHallmark Place, Saskatoon, SK S7K 7A9For SaleMLS ID #SK029735, Vaughn Krywicki, eXp Realty. Saskatchewan REALTORS® Association
- C$249,0002 bd1 ba978 sqftHallmark Place, Saskatoon, SK S7K 7A9For SaleMLS ID #SK042654, Jeff Will, RE/MAX Saskatoon. Saskatchewan REALTORS® Association
- C$195,0002 bd1 ba850 sqftWoodland Crossing, Saskatoon, SK S7H 5B8For SaleMLS ID #SK043041, Alisa A Skalicky, Coldwell Banker Signature. Saskatchewan REALTORS® Association
- C$189,9001 bd1 ba797 sqftThe View, Saskatoon, SK S7K 2P5For SaleMLS ID #SK044639, Kevin Leuschen Realty Prof. Corp., Coldwell Banker Signature. Saskatchewan REALTORS® Association
- C$214,9002 bd1 ba969 sqftFalcon Ridge, Saskatoon, SK S7K 6Z3For SaleMLS ID #SK036161, Dharmesh Jasani, Realty Executives Saskatoon. Saskatchewan REALTORS® Association
