Welcome to 231-2710 Main St! This bright 1-bed, 1-bath unit is located in the desirable Greystone Heights! Perfectly situated right across from Greystone Elementary School and park, this home is just a short drive, bus or walk to the U of S and minutes from the shopping, dining, and amenities of 8th Street. With a bright open floor plan, this home boasts a modern kitchen, stainless steel appliances, and granite countertops. The primary bedroom is a personal retreat and comes complete with a walk-in closet. A 4-PC bath rounds out the unit. Additionally, the Central A/C, underground storage unit, and in-suite laundry add extra comfort. Enjoy the flexibility of one underground heated parking stall, plus ample visitor parking. Silverleaf Oak Suites is a quiet, well-maintained complex offering wheelchair access, a community room, an elevator, and a video intercom system. With public transit steps away, this home is ideal for professionals, students, or those seeking great walkability to amenities. Don't miss your opportunity - book a showing today!
Active
C$247,900
UNIT 231-2710 Main STREET, Saskatoon, SK S7H 0M3
1beds
1baths
721sqft
Condominium
Built in 2012
-- sqft lot
$-- Zestimate®
C$344/sqft
C$465/mo HOA
What's special
Bright open floor planModern kitchenStainless steel appliancesGranite countertopsWalk-in closetIn-suite laundryAmple visitor parking
- 3 days |
- 12 |
- 1 |
Zillow last checked:
Listing updated:
Listed by:
Conor P Palendat,
eXp Realty,
Joshua J Boettcher,
eXp Realty
Source: Saskatchewan REALTORS® Association,MLS®#: SK044142Originating MLS®#: Saskatchewan REALTORS® Association
Facts & features
Interior
Bedrooms & bathrooms
- Bedrooms: 1
- Bathrooms: 1
Bedroom
- Features: Room Floor: Laminate
- Level: Main
- Area: 117.5 Square Feet
- Dimensions: 11'9x10'0
Other
- Features: Room Floor: Linoleum
- Level: Main
Dining room
- Features: Room Floor: Laminate
- Level: Main
- Area: 39.81 Square Feet
- Dimensions: 7'7x5'3
Foyer
- Features: Room Floor: Laminate
- Level: Main
- Area: 26.04 Square Feet
- Dimensions: 6'3x4'2
Kitchen
- Features: Room Floor: Laminate
- Level: Main
- Area: 80.04 Square Feet
- Dimensions: 9'5x8'6
Other
- Features: Room Floor: Linoleum
- Level: Main
Living room
- Features: Room Floor: Laminate
- Level: Main
- Area: 174.32 Square Feet
- Dimensions: 13'7x12'10
Other
- Features: Room Floor: Laminate
- Level: Main
- Area: 35.25 Square Feet
- Dimensions: 7'10x4'6
Heating
- Baseboard, Hot Water
Cooling
- Central Air
Appliances
- Included: Dishwasher Built In, Dryer, Refrigerator, Microwave Hood Fan, Stove, Washer
Features
- Elevator, Floating Shelves, Storage
- Windows: Window Treatments
- Has fireplace: No
Interior area
- Total structure area: 721
- Total interior livable area: 721 sqft
Property
Parking
- Total spaces: 1
- Parking features: Guest, Underground
- Covered spaces: 1
Accessibility
- Accessibility features: Wheelchair Access, Accessible by Wheel Chair
Features
- Exterior features: Balcony, Lawn Front
Lot
- Features: Trees/Shrubs
Details
- Other equipment: Intercom
Construction
Type & style
- Home type: Condo
- Property subtype: Condominium
- Attached to another structure: Yes
Materials
- Stone, Stucco
- Roof: Asphalt
Condition
- Year built: 2012
Community & HOA
Community
- Features: Amenities Room, Elevator
- Subdivision: Greystone Heights
HOA
- Has HOA: Yes
- Services included: Common Area Maintenance, Maintenance Structure, Trash, Heat, Insurance (Common), Maintenance Grounds, Reserve Fund, Sewer, Snow Removal, Water
- HOA fee: C$465 monthly
Location
- Region: Saskatoon
Financial & listing details
- Price per square foot: C$344/sqft
- Annual tax amount: C$2,307
- Date on market: 7/30/2026
- Ownership: Condominium
Conor P Palendat
Conor P Palendat
(306) 260-4469
By pressing Contact Agent, you agree that the real estate professional identified above may call/text you about your search, which may involve use of automated means and pre-recorded/artificial voices. You don't need to consent as a condition of buying any property, goods, or services. Message/data rates may apply. You also agree to our Terms of Use. Zillow does not endorse any real estate professionals. We may share information about your recent and future site activity with your agent to help them understand what you're looking for in a home.
Price history
| Date | Event | Price |
|---|---|---|
| 7/30/2026 | Listed for sale | C$247,900C$344/sqft |
Source: Saskatchewan REALTORS® Association #SK044142 Report a problem | ||
Public tax history
Tax history is unavailable.
Climate risks
Neighborhood: Greystone Heights
Nearby schools
GreatSchools rating
No schools nearby
We couldn't find any schools near this home.
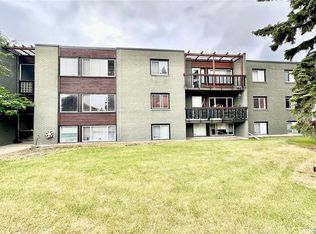
- C$169,0002 bd1 ba825 sqft208 Lindsay Pl #14, Saskatoon, SK S7H3E6For Sale
- C$--3 bd1 ba1k sqft618 Quance Ave #A, Saskatoon, SK S7H3B4Off Market
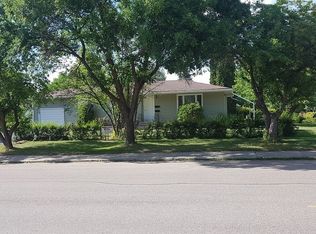
- C$--2 bd1 ba700 sqft618 Quance Ave #B, Saskatoon, SK S7H3B4Off Market
- C$--4 bd2 ba1.2k sqft10 Sullivan St #1A, Saskatoon, SK S7H3G8Off Market
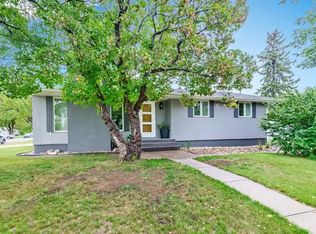
- C$--3 bd3 ba-- sqft124 Lindsay Dr, Saskatoon, SK S7H4B4Off Market
- C$449,9996 bd2 ba1k sqft99 Lindsay Dr, Saskatoon, SK S7H3E4For Sale
- C$--1 bd1 ba800 sqft2707 7th St E, Saskatoon, SK S7H1A7Off Market
- C$575,0008 bd4 ba1.4k sqft2816 7th St E #2814, Saskatoon, SK S7H1A8For Sale
Similar homes
- C$284,9002 bd2 ba975 sqftThe Edgewater, Saskatoon, SK S7V 1J2For Sale
 MLS ID #SK044119, Kayla McQueen, Prisma Regenerative Real Estate. Saskatchewan REALTORS® Association
 - C$254,9002 bd2 ba810 sqftVenitian Place, Saskatoon, SK S7S 1N1For Sale
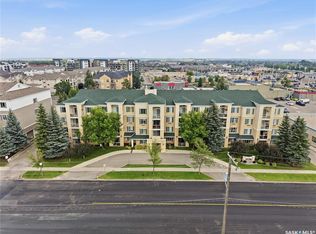 MLS ID #SK043315, Jordan Bula, Realty Executives Saskatoon. Saskatchewan REALTORS® Association
 - C$224,9001 bd1 ba649 sqftDaxton, Saskatoon, SK S7S 0B1For Sale
 MLS ID #SK043278, Jillian Bird, RE/MAX Saskatoon. Saskatchewan REALTORS® Association
 - C$249,9001 bd1 ba904 sqftColony Square, Saskatoon, SK S7H 0N1For Sale
 MLS ID #SK040612, Derek Morgan, Realty Executives Saskatoon. Saskatchewan REALTORS® Association
 - C$189,9002 bd1 ba840 sqftFairway Manor, Saskatoon, SK S7H 5L5For SaleMLS ID #SK044002, Edward B Wojcichowsky, Royal LePage Saskatoon Real Estate. Saskatchewan REALTORS® Association
- C$244,9002 bd2 ba850 sqftUNIT 103-720 Baltzan BOULEVARD, Saskatoon, SK S7W 0W6For SaleMLS ID #SK041304, Eric Wilkinson, Century 21 Fusion. Saskatchewan REALTORS® Association
- C$289,9002 bd2 ba1k sqftAstoria, Saskatoon, SK S7V 0K5For SaleMLS ID #SK043690, Meaghan Craig, Century 21 Fusion. Saskatchewan REALTORS® Association
- C$244,9002 bd1 ba902 sqftThe View, Saskatoon, SK S7K 2P5For SaleMLS ID #SK042165, Joel Dyck, Real Broker SK Ltd.. Saskatchewan REALTORS® Association
- C$174,9002 bd1 ba957 sqftSouth 4 Condominium, Saskatoon, SK S7H 5L3For SaleMLS ID #SK044058, Cindy Eckart, Boyes Group Realty Inc.. Saskatchewan REALTORS® Association
- C$229,9001 bd1 ba570 sqftUNIT 504-550 4th AVENUE N, Saskatoon, SK S7K 2M7For SaleMLS ID #SK042589, Daryl A Renneberg, North Ridge Realty Ltd.. Saskatchewan REALTORS® Association
- C$157,9002 bd1 ba774 sqftCasa Vdara, Saskatoon, SK S7N 1M8For SaleMLS ID #SK044081, Miranda Ardell, Boyes Group Realty Inc.. Saskatchewan REALTORS® Association
- C$325,0003 bd2 ba616 sqft211 Hedley STREET, Saskatoon, SK S7N 1Z9For SaleMLS ID #SK044152, Jane Whetstone, Realty Executives Saskatoon. Saskatchewan REALTORS® Association
- C$284,9002 bd2 ba1k sqftBrownstone Lofts, Saskatoon, SK S7S 1N9For SaleMLS ID #SK043416, Mike Yerhoff, Realty Executives Saskatoon. Saskatchewan REALTORS® Association
- C$249,0002 bd1 ba978 sqftHallmark Place, Saskatoon, SK S7K 7A9For SaleMLS ID #SK042654, Jeff Will, RE/MAX Saskatoon. Saskatchewan REALTORS® Association
- C$249,9002 bd1 ba936 sqftRosewood Pointe, Saskatoon, SK S7V 0C5For SaleMLS ID #SK040079, Vaughn Krywicki, eXp Realty. Saskatchewan REALTORS® Association
- C$190,0002 bd1 ba936 sqftPark Avenue, Saskatoon, SK S7K 6Z2For SaleMLS ID #SK043962, Shalini Shukla, RE/MAX Saskatoon. Saskatchewan REALTORS® Association
- C$272,9001 bd1 ba926 sqftGeorgia Manor, Saskatoon, SK S7H 0K4For SaleMLS ID #SK033960, Mike Boychuk, LPT Realty. Saskatchewan REALTORS® Association
- C$259,9002 bd1 ba941 sqftUNIT 1207-320 5th AVENUE N, Saskatoon, SK S7K 2P5For SaleMLS ID #SK039962, Sheri Willick Realty P.C. Inc., Coldwell Banker Signature. Saskatchewan REALTORS® Association
- C$295,6003 bd2 ba1k sqft215 26th STREET W, Saskatoon, SK S7L 0C3For SaleMLS ID #SK044011, Ashley Craik Realty Prof. Corp., Boyes Group Realty Inc.. Saskatchewan REALTORS® Association
- C$279,9002 bd2 ba865 sqftThe Cayman, Saskatoon, SK S7N 4H6For SaleMLS ID #SK039429, Jason Beaudry, RE/MAX Saskatoon. Saskatchewan REALTORS® Association
