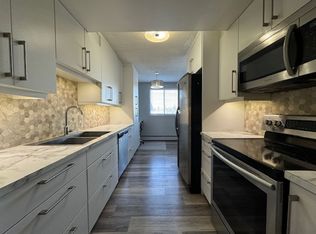
Affordable homeownership begins with this well-maintained 2-bedroom condo in the residential neighbourhood of Sutherland. Conveniently located near the University of Saskatchewan, shopping, parks, public transit, and quick access to Circle Drive, it's a practical choice for students, first-time buyers, or investors looking to add to their portfolio. Offering 774 sq. ft. of living space, the unit has been freshly repainted and features brand-new carpet, providing a clean, move-in-ready interior. The galley-style kitchen is finished with granite countertops, stainless steel appliances, and opens to a spacious dining area. Large windows fill the living room and both bedrooms with natural light, creating a bright and comfortable living space. The updated 4-piece bathroom adds a fresh touch, while the dedicated laundry room is already plumbed for a washer and dryer. Shared laundry is also available on the same floor, offering flexibility for owners or tenants. One electrified parking stall is included, and the affordable condo fees help keep monthly costs manageable. Whether you're purchasing your first home, looking for a property for a university student, or adding to your investment portfolio, this is a well-kept condo in a convenient location with immediate appeal. Call to inquire further.
Active
C$157,900
UNIT 8-104 104th STREET W, Saskatoon, SK S7N 1M8
2beds
1baths
774sqft
Condominium
Built in 1967
-- sqft lot
$-- Zestimate®
C$204/sqft
C$363/mo HOA
What's special
Freshly repaintedBrand-new carpetGalley-style kitchenGranite countertopsStainless steel appliancesSpacious dining areaDedicated laundry room
- 4 hours |
- 7 |
- 0 |
Zillow last checked:
Listing updated:
Listed by:
Miranda Ardell,
Boyes Group Realty Inc.
Source: Saskatchewan REALTORS® Association,MLS®#: SK044081Originating MLS®#: Saskatchewan REALTORS® Association
Facts & features
Interior
Bedrooms & bathrooms
- Bedrooms: 2
- Bathrooms: 1
Bedroom
- Features: Room Floor: Carpet
- Level: Main
- Area: 84.33 Square Feet
- Dimensions: 11'x7'08
Bedroom
- Features: Room Floor: Carpet
- Level: Main
- Area: 106.33 Square Feet
- Dimensions: 11'x9'08
Other
- Features: Room Floor: Tile
- Level: Main
- Area: 34.76 Square Feet
- Dimensions: 7'07x4'07
Dining room
- Features: Room Floor: Laminate
- Level: Main
- Area: 102.22 Square Feet
- Dimensions: 10'08x9'07
Kitchen
- Features: Room Floor: Laminate
- Level: Main
- Area: 60.03 Square Feet
- Dimensions: 7'11x7'07
Laundry
- Features: Room Floor: Linoleum
- Level: Main
- Area: 17.5 Square Feet
- Dimensions: 4'08x3'09
Living room
- Features: Room Floor: Carpet
- Level: Main
- Area: 154.69 Square Feet
- Dimensions: 11'03x13'09
Heating
- Baseboard, Hot Water, Common Use Heating Source
Appliances
- Included: Dishwasher Built In, Refrigerator, Microwave Hood Fan, Stove
Features
- Basement: Full,Finished,Walls Indeterminable
- Has fireplace: No
Interior area
- Total structure area: 774
- Total interior livable area: 774 sqft
Property
Parking
- Total spaces: 1
- Parking features: Parking Spaces, Asphalt
- Uncovered spaces: 1
- Details: Exclusive Use Parking
Features
- Exterior features: Lawn Front
Lot
- Features: Rectangular Lot, Trees/Shrubs
Construction
Type & style
- Home type: Condo
- Property subtype: Condominium
- Attached to another structure: Yes
Materials
- Brick, Siding
- Roof: Tar/Gravel
Condition
- Year built: 1967
Community & HOA
Community
- Subdivision: Sutherland
HOA
- Has HOA: Yes
- Services included: Common Area Maintenance, Maintenance Structure, Trash, Heat, Insurance (Common), Maintenance Grounds, Reserve Fund, Sewer, Snow Removal, Water
- HOA fee: C$363 monthly
Location
- Region: Saskatoon
Financial & listing details
- Price per square foot: C$204/sqft
- Annual tax amount: C$1,304
- Date on market: 7/30/2026
- Ownership: Condominium
Miranda Ardell
Miranda Ardell
(306) 291-9213
By pressing Contact Agent, you agree that the real estate professional identified above may call/text you about your search, which may involve use of automated means and pre-recorded/artificial voices. You don't need to consent as a condition of buying any property, goods, or services. Message/data rates may apply. You also agree to our Terms of Use. Zillow does not endorse any real estate professionals. We may share information about your recent and future site activity with your agent to help them understand what you're looking for in a home.
Price history
| Date | Event | Price |
|---|---|---|
| 7/30/2026 | Listed for sale | C$157,900C$204/sqft |
Source: Saskatchewan REALTORS® Association #SK044081 Report a problem | ||
Public tax history
Tax history is unavailable.
Climate risks
Neighborhood: Sutherland
Nearby schools
GreatSchools rating
No schools nearby
We couldn't find any schools near this home.
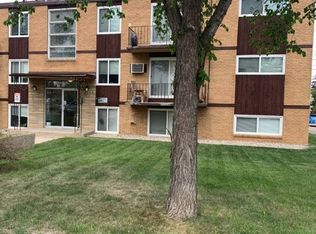
- C$--2 bd1 ba834 sqft106 104th St W #6, Saskatoon, SK S7N1M8Off Market
- C$--1 bd1 ba-- sqft102 104th St W, Saskatoon, SK S7N1M8Off Market
- C$190,0002 bd1 ba834 sqft106 104th St W #25, Saskatoon, SK S7N1M8For Sale

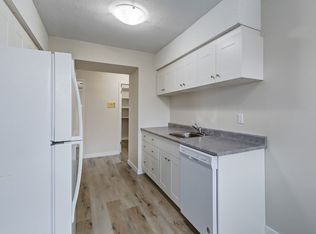
- C$--2 bd1 ba783 sqft402 Central Ave #1, Saskatoon, SK S7N2G1Off Market
- C$--2 bd1 ba770 sqft402 Central Ave #17, Saskatoon, SK S7N2G1Off Market
- C$--1 bd1 ba433 sqft402 Central Ave #2, Saskatoon, SK S7N2G1Off Market
- C$--1 bd1 ba439 sqft402 Central Ave #11, Saskatoon, SK S7N2G1Off Market
- C$--1 bd1 ba441 sqft402 Central Ave #22, Saskatoon, SK S7N2G1Off Market
Similar homes
- C$149,0002 bd1 ba788 sqftChaben House Condominium Corp, Saskatoon, SK S7H 4E9For Sale
 MLS ID #SK043793, Faruq Hossain, Boyes Group Realty Inc.. Saskatchewan REALTORS® Association
 - C$174,9002 bd1 ba957 sqftSouth 4 Condominium, Saskatoon, SK S7H 5L3For Sale
 MLS ID #SK044058, Cindy Eckart, Boyes Group Realty Inc.. Saskatchewan REALTORS® Association
 - C$190,0002 bd1 ba834 sqftCarelton Arms, Saskatoon, SK S7N 1M8For SaleMLS ID #SK040579, Nadeem Islam, Sutton Group - Results Realty. Saskatchewan REALTORS® Association
- C$167,9002 bd1 ba872 sqftThe Shorebird Watch, Saskatoon, SK S7J 4B7For Sale
 MLS ID #SK043597, Amritpal Grewal, Boyes Group Realty Inc.. Saskatchewan REALTORS® Association
 - C$189,9002 bd1 ba840 sqftFairway Manor, Saskatoon, SK S7H 5L5For SaleMLS ID #SK044002, Edward B Wojcichowsky, Royal LePage Saskatoon Real Estate. Saskatchewan REALTORS® Association
- C$158,9002 bd1 ba810 sqftWildwood Ways, Saskatoon, SK S7H 5L8For SaleMLS ID #SK042214, Bob Wamsley, Realty Executives Saskatoon. Saskatchewan REALTORS® Association
- C$158,9002 bd1 ba783 sqftFairway Manor, Saskatoon, SK S7H 5L5For SaleMLS ID #SK042215, Bob Wamsley, Realty Executives Saskatoon. Saskatchewan REALTORS® Association
- C$190,0002 bd1 ba936 sqftPark Avenue, Saskatoon, SK S7K 6Z2For SaleMLS ID #SK043962, Shalini Shukla, RE/MAX Saskatoon. Saskatchewan REALTORS® Association
- C$159,9002 bd1 ba790 sqftLuther Pointe Condominium, Saskatoon, SK S7H 4B1For SaleMLS ID #SK036795, Lorri Walters, Royal LePage Saskatoon Real Estate. Saskatchewan REALTORS® Association
- C$169,9002 bd1 ba724 sqftCasa Dao, Saskatoon, SK S7H 4T8For SaleMLS ID #SK039949, Joshua Epp, Realty Executives Saskatoon. Saskatchewan REALTORS® Association
- C$164,0002 bd1 ba884 sqftLake Pointe Condominiums, Saskatoon, SK S7J 4J6For SaleMLS ID #SK042807, Colin Thomas, Boyes Group Realty Inc.. Saskatchewan REALTORS® Association
- C$169,9002 bd1 ba810 sqftGreenside Terrace, Saskatoon, SK S7H 5L6For SaleMLS ID #SK042851, Regan Meier, Realty Executives Saskatoon. Saskatchewan REALTORS® Association
- C$179,9002 bd1 ba883 sqftForest Grove Village, Saskatoon, SK S7N 2E5For SaleMLS ID #SK042480, Charmaine Morris, Coldwell Banker Signature. Saskatchewan REALTORS® Association
- C$169,0002 bd1 ba825 sqftGreystone Court, Saskatoon, SK S7H 3E6For SaleMLS ID #SK039617, Faruq Hossain, Boyes Group Realty Inc.. Saskatchewan REALTORS® Association
- C$164,9002 bd1 ba710 sqftTamarind Place, Saskatoon, SK S7H 5L4For SaleMLS ID #SK034181, Wayne Lin, L&T Realty Ltd.. Saskatchewan REALTORS® Association
- C$174,9002 bd2 ba924 sqftUNIT 320-1524 Rayner AVENUE, Saskatoon, SK S7N 2P8For SaleMLS ID #SK044097, Aaron Wright, RE/MAX Saskatoon. Saskatchewan REALTORS® Association
- C$199,0002 bd1 ba992 sqftPark Avenue, Saskatoon, SK S7K 6Z2For SaleMLS ID #SK043640, Paul Chavady, Royal LePage Varsity. Saskatchewan REALTORS® Association
- C$169,9002 bd1 ba829 sqftBerkshire Condominiums, Saskatoon, SK S7K 4X1For SaleMLS ID #SK042498, Kevin Cross, Royal LePage Saskatoon Real Estate. Saskatchewan REALTORS® Association
- C$159,9002 bd1 ba867 sqftLakepoint, Saskatoon, SK S7J 4J6For SaleMLS ID #SK041275, Derrick Stretch, Derrick Stretch Realty Inc.. Saskatchewan REALTORS® Association
- C$175,0001 bd1 ba635 sqftForest Grove Village Condo Corp, Saskatoon, SK S7N 2E6For SaleMLS ID #SK043451, Ryan Black, 2 Percent Realty Platinum Inc.. Saskatchewan REALTORS® Association
