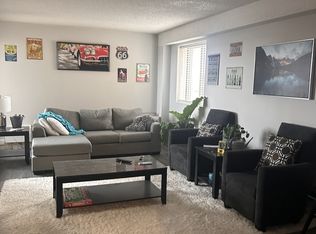
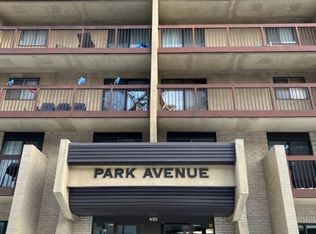
Welcome to 430 5th Ave N # 701 located in the heart of City park with beautiful skyline view from the Balcony. This apartment is perfect for the first time Home Buyers and Investors ! Located close to Kinsmen Park, RUH, City Hospital, University and small drive to Midtown Plaza for all your Shopping Needs. As soon as you enter the Building there is a spacious Living Area. Once you move up in the unit you will be welcomed by a big seamlessly transitioning Living/Dining Room . The open Concept Kitchen with updated appliances is the perfect place to add ease to your daily Chores! There is also a Storage Space conveniently located upon entrance. Furthermore, there is a good size Primary Bedroom with beautiful view from the window! The second Bedroom is also good size with similar amazing views. Building highlights are Play room / Club house with INDOOR POOL , Hot tub and SAUNA for being soaked and Rejuvenate yourself ! This is the perfect place to call HOME ! Call Your Favorite Realtor today to view this property !!
Active
C$190,000
UNIT 701-430 5th AVENUE N, Saskatoon, SK S7K 6Z2
2beds
1baths
936sqft
Condominium
Built in 1983
-- sqft lot
$-- Zestimate®
C$203/sqft
C$567/mo HOA
What's special
- 41 days |
- 47 |
- 2 |
Zillow last checked:
Listing updated:
Listed by:
Shalini Shukla,
RE/MAX Saskatoon,
Shekhar Shukla,
RE/MAX Saskatoon
Source: Saskatchewan REALTORS® Association,MLS®#: SK039548Originating MLS®#: Saskatchewan REALTORS® Association
Facts & features
Interior
Bedrooms & bathrooms
- Bedrooms: 2
- Bathrooms: 1
Primary bedroom
- Features: Room Floor: Carpet
- Level: Main
- Area: 182.85 Square Feet
- Dimensions: 10.11x16.9
Bedroom
- Features: Room Floor: Carpet
- Level: Main
- Area: 80.99 Square Feet
- Dimensions: 9.1x8.11
Other
- Features: Room Floor: Linoleum
- Level: Main
Dining room
- Features: Room Floor: Carpet
- Level: Main
- Area: 76.22 Square Feet
- Dimensions: 8.2x9.4
Kitchen
- Features: Room Floor: Linoleum
- Level: Main
- Area: 80.25 Square Feet
- Dimensions: 8.11x9.0
Living room
- Features: Room Floor: Carpet
- Level: Main
- Area: 161.72 Square Feet
- Dimensions: 11.10x13.8
Heating
- Other
Appliances
- Included: Gas Water Heater, Dishwasher Built In, Dryer, Refrigerator, Microwave Hood Fan, Stove, Washer
- Laundry: In Unit
Features
- Elevator, Sauna
- Basement: Walls (Other)
- Has fireplace: No
Interior area
- Total structure area: 936
- Total interior livable area: 936 sqft
Property
Parking
- Total spaces: 1
- Parking features: Parking Spaces
- Details: Exclusive Use Parking
Accessibility
- Accessibility features: Accessible by Wheel Chair
Features
- Exterior features: Balcony
- Pool features: Indoor
- Has spa: Yes
- Spa features: Hot Tub
Details
- Other equipment: Intercom
Construction
Type & style
- Home type: Condo
- Property subtype: Condominium
- Attached to another structure: Yes
Materials
- Brick
- Roof: Other
Condition
- Year built: 1983
Community & HOA
Community
- Features: Amenities Room, Elevator, Sauna, Swimming Pool - Indoor
- Subdivision: City Park
HOA
- Has HOA: Yes
- Services included: Common Area Maintenance, Maintenance Structure, Trash, Insurance (Common), Maintenance Grounds, Snow Removal, Water
- HOA fee: C$567 monthly
Location
- Region: Saskatoon
Financial & listing details
- Price per square foot: C$203/sqft
- Annual tax amount: C$2,352
- Date on market: 6/16/2026
- Ownership: Condominium
Shalini Shukla
Shalini Shukla
(306) 891-5580
By pressing Contact Agent, you agree that the real estate professional identified above may call/text you about your search, which may involve use of automated means and pre-recorded/artificial voices. You don't need to consent as a condition of buying any property, goods, or services. Message/data rates may apply. You also agree to our Terms of Use. Zillow does not endorse any real estate professionals. We may share information about your recent and future site activity with your agent to help them understand what you're looking for in a home.
Price history
| Date | Event | Price |
|---|---|---|
| 6/16/2026 | Listed for sale | C$190,000C$203/sqft |
Source: Saskatchewan REALTORS® Association #SK039548 Report a problem | ||
Public tax history
Tax history is unavailable.
Climate risks
Neighborhood: City Park
Nearby schools
GreatSchools rating
No schools nearby
We couldn't find any schools near this home.
- C$--2 bd2 ba980 sqft430 5th Ave N #1, Saskatoon, SK S7K6Z2Off Market
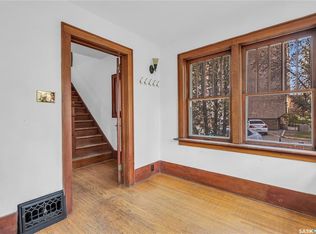
- C$--2 bd2 ba1k sqft430 5th Ave N #206, Saskatoon, SK S7K6Z2Off Market
- C$--3 bd1 ba1.3k sqft417 5th Ave N, Saskatoon, SK S7K2P8Off Market
- C$--3 bd1 ba-- sqft417 5th Ave N #1390589, Saskatoon, SK S7K2P8Off Market
- C$---- bd1 ba-- sqft417 5th Ave N #1390590, Saskatoon, SK S7K2P8Off Market
- C$---- bd1 ba625 sqft417 5th Ave N #B, Saskatoon, SK S7K2P8Off Market
- C$--2 bd1 ba680 sqft444 5th Ave N #2-BEDROOM, Saskatoon, SK S7K2P9Off Market
- C$---- bd1 ba340 sqft444 5th Ave N #BACHELOR, Saskatoon, SK S7K2P9Off Market
Similar homes
- C$195,0002 bd1 ba900 sqftTudor Place, Saskatoon, SK S7K 2M5For Sale
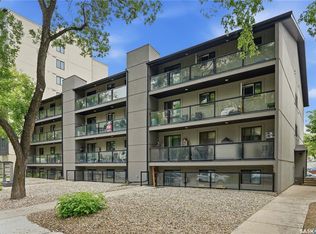 MLS ID #SK039779, Kevin Leuschen Realty Prof. Corp., Coldwell Banker Signature. Saskatchewan REALTORS® Association
 - C$169,9002 bd1 ba764 sqftFalcon Ridge, Saskatoon, SK S7K 6Z3For Sale
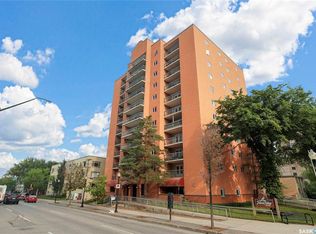 MLS ID #SK040718, Aaron Wright, RE/MAX Saskatoon. Saskatchewan REALTORS® Association
 - C$214,9002 bd1 ba969 sqftFalcon Ridge, Saskatoon, SK S7K 6Z3For Sale
 MLS ID #SK036161, Dharmesh Jasani, Realty Executives Saskatoon. Saskatchewan REALTORS® Association
 - C$195,9002 bd1 ba943 sqftHallmark Place, Saskatoon, SK S7K 7A9For Sale
 MLS ID #SK040296, A. Paul Feraro, Royal LePage Varsity. Saskatchewan REALTORS® Association
 - C$199,9001 bd1 ba797 sqftThe View, Saskatoon, SK S7K 2P5For SaleMLS ID #SK041911, Kevin Leuschen Realty Prof. Corp., Coldwell Banker Signature. Saskatchewan REALTORS® Association
- C$176,9002 bd1 ba969 sqftFalcon Ridge, Saskatoon, SK S7K 6Z3For SaleMLS ID #SK035734, Krishna Ambilwade, Boyes Group Realty Inc.. Saskatchewan REALTORS® Association
- C$229,9002 bd2 ba1k sqftThe Terrace, Saskatoon, SK S7K 5Z8For SaleMLS ID #SK040712, Lionel Chan, Boyes Group Realty Inc.. Saskatchewan REALTORS® Association
- C$179,9003 bd1 ba915 sqftSnowberry Downs, Saskatoon, SK S7L 6C9For SaleMLS ID #SK041722, Omar Sharif, eXp Realty. Saskatchewan REALTORS® Association
- C$185,9002 bd2 ba1k sqftUNIT 301-918 Argyle AVENUE, Saskatoon, SK S7H 2W1For SaleMLS ID #SK040001, Kun Zhao, Aspaire Realty Inc.. Saskatchewan REALTORS® Association
- C$199,9002 bd1 ba754 sqftRed Lily Homes Condo Corp, Saskatoon, SK S7L 7M3For SaleMLS ID #SK035707, Gavin Taylor, Royal LePage Saskatoon Real Estate. Saskatchewan REALTORS® Association
- C$189,9882 bd1 ba831 sqftGreenside Manor, Saskatoon, SK S7H 5L6For SaleMLS ID #SK040050, John Ly, TRCG The Realty Consultants Group. Saskatchewan REALTORS® Association
- C$189,9002 bd1 ba829 sqftTamarind Place, Saskatoon, SK S7H 5L4For SaleMLS ID #SK041981, Courtney Tait, Realty Executives Saskatoon. Saskatchewan REALTORS® Association
- C$189,9002 bd1 ba818 sqftTamarid Place, Saskatoon, SK S7H 5L4For SaleMLS ID #SK041849, David Toth, Boyes Group Realty Inc.. Saskatchewan REALTORS® Association
- C$189,9002 bd1 ba730 sqftTamarind Place, Saskatoon, SK S7H 5L4For SaleMLS ID #SK037524, Danielle Siemens, Century 21 Fusion. Saskatchewan REALTORS® Association
- C$249,0002 bd1 ba978 sqftHallmark Place, Saskatoon, SK S7K 7A9For SaleMLS ID #SK042654, Jeff Will, RE/MAX Saskatoon. Saskatchewan REALTORS® Association
- C$189,9002 bd1 ba730 sqft208B 8th St E #4040, Saskatoon, SK S7H 4K1For SaleCentury 21 Canada
- C$190,0002 bd1 ba834 sqftCarelton Arms, Saskatoon, SK S7N 1M8For SaleMLS ID #SK040579, Nadeem Islam, Sutton Group - Results Realty. Saskatchewan REALTORS® Association
- C$190,0002 bd2 ba877 sqftLake Pointe Condos, Saskatoon, SK S7J 4J6For SaleMLS ID #SK037778, Napoleon Ebonite, Boyes Group Realty Inc.. Saskatchewan REALTORS® Association
- C$186,9002 bd1 ba882 sqftDover Glen, Saskatoon, SK S7N 2V4For SaleMLS ID #SK041026, Janet Munro, Century 21 Fusion. Saskatchewan REALTORS® Association
- C$179,9002 bd1 ba850 sqftPepper Tree, Saskatoon, SK S7H 5L3For SaleMLS ID #SK041931, Lynn Harmon, Century 21 Fusion. Saskatchewan REALTORS® Association
