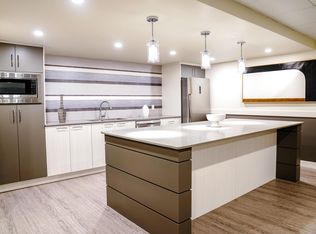
Welcome to this beautifully renovated 797 sq. ft. one-bedroom condo in the heart of downtown Saskatoon. Offering the perfect combination of space, style, and convenience, this move-in-ready home is ideally located just minutes from the University of Saskatchewan, City Hospital, the Meewasin river trails, restaurants, shopping, and all the amenities of downtown living. The bright, open-concept floor plan features maple cabinetry, granite countertops, stainless steel appliances, central air conditioning, and in-suite laundry. The spacious living and dining area provides plenty of room to entertain or relax, with patio doors leading to your private balcony. The generous bedroom offers excellent space, while the updated four-piece bathroom features modern fixtures and a tiled tub surround. This secure concrete building is known for its quiet construction and offers wheelchair accessibility, a fitness room, and is pet friendly with restrictions. One electrified surface parking stall (#36) is included. Whether you're a professional, student, first-time buyer, or investor, this spacious condo offers exceptional value in one of Saskatoon's most convenient locations. Contact your REALTOR® today to book your private showing.
Active
C$199,900
UNIT 205-320 5th AVENUE N, Saskatoon, SK S7K 2P5
1beds
1baths
797sqft
Condominium
Built in 1968
-- sqft lot
$-- Zestimate®
C$251/sqft
C$477/mo HOA
What's special
Beautifully renovatedBright open-concept floor planMaple cabinetryGranite countertopsStainless steel appliancesCentral air conditioningIn-suite laundry
- 23 days |
- 56 |
- 2 |
Zillow last checked:
Listing updated:
Listed by:
Kevin Leuschen Realty Prof. Corp.,
Coldwell Banker Signature
Source: Saskatchewan REALTORS® Association,MLS®#: SK041911Originating MLS®#: Saskatchewan REALTORS® Association
Facts & features
Interior
Bedrooms & bathrooms
- Bedrooms: 1
- Bathrooms: 1
Bedroom
- Features: Room Floor: Carpet
- Level: Main
- Area: 134.33 Square Feet
- Dimensions: 10'4x13'
Other
- Features: Room Floor: Tile
- Level: Main
Kitchen
- Features: Room Floor: Tile
- Level: Main
- Area: 154 Square Feet
- Dimensions: 11'x14'
Living room
- Features: Room Floor: Tile
- Level: Main
- Area: 249.33 Square Feet
- Dimensions: 14'8x17'
Heating
- Baseboard, Hot Water
Cooling
- Central Air
Appliances
- Included: Refrigerator, Stove, Washer
- Laundry: Common Area
Features
- Elevator
- Windows: Window Treatments
- Has fireplace: No
Interior area
- Total structure area: 797
- Total interior livable area: 797 sqft
Property
Parking
- Total spaces: 1
- Parking features: Guest
- Uncovered spaces: 1
- Details: Exclusive Use Parking
Accessibility
- Accessibility features: Wheelchair Access, Accessible by Wheel Chair
Features
- Exterior features: Balcony
Construction
Type & style
- Home type: Condo
- Property subtype: Condominium
- Attached to another structure: Yes
Materials
- Stone, Stucco
- Roof: Asphalt & Gravel
Condition
- Year built: 1968
Community & HOA
Community
- Features: Amenities Room, Elevator, Fitness Center
- Subdivision: Central Business District
HOA
- Has HOA: Yes
- Services included: Common Area Maintenance, Maintenance Structure, Trash, Heat, Insurance (Common), Reserve Fund, Sewer, Snow Removal, Water
- HOA fee: C$477 monthly
Location
- Region: Saskatoon
Financial & listing details
- Price per square foot: C$251/sqft
- Annual tax amount: C$1,527
- Date on market: 7/8/2026
- Ownership: Condominium
Kevin Leuschen Realty Prof. Corp.
Kevin Leuschen Realty Prof. Corp.
(306) 280-7923
By pressing Contact Agent, you agree that the real estate professional identified above may call/text you about your search, which may involve use of automated means and pre-recorded/artificial voices. You don't need to consent as a condition of buying any property, goods, or services. Message/data rates may apply. You also agree to our Terms of Use. Zillow does not endorse any real estate professionals. We may share information about your recent and future site activity with your agent to help them understand what you're looking for in a home.
Price history
| Date | Event | Price |
|---|---|---|
| 7/8/2026 | Listed for sale | C$199,900C$251/sqft |
Source: Saskatchewan REALTORS® Association #SK041911 Report a problem | ||
| 11/26/2025 | Listing removed | C$1,900C$2/sqft |
Source: Zillow Rentals Report a problem | ||
| 11/6/2025 | Listed for rent | C$1,900+5.6%C$2/sqft |
Source: Zillow Rentals Report a problem | ||
| 5/13/2025 | Listing removed | C$1,800C$2/sqft |
Source: Zillow Rentals Report a problem | ||
| 4/30/2025 | Price change | C$1,800-10%C$2/sqft |
Source: Zillow Rentals Report a problem | ||
| 4/22/2025 | Price change | C$2,000-4.8%C$3/sqft |
Source: Zillow Rentals Report a problem | ||
| 4/2/2025 | Listed for rent | C$2,100+27.3%C$3/sqft |
Source: Zillow Rentals Report a problem | ||
| 4/23/2024 | Listing removed | -- |
Source: Zillow Rentals Report a problem | ||
| 3/21/2024 | Price change | C$1,650-5.7%C$2/sqft |
Source: Zillow Rentals Report a problem | ||
| 3/15/2024 | Price change | C$1,750-7.9%C$2/sqft |
Source: Zillow Rentals Report a problem | ||
| 3/6/2024 | Listed for rent | C$1,900+11.8%C$2/sqft |
Source: Zillow Rentals Report a problem | ||
| 9/22/2023 | Listing removed | -- |
Source: Zillow Rentals Report a problem | ||
| 9/19/2023 | Listed for rent | C$1,700C$2/sqft |
Source: Zillow Rentals Report a problem | ||
Public tax history
Tax history is unavailable.
Climate risks
Neighborhood: Central Business District
Nearby schools
GreatSchools rating
No schools nearby
We couldn't find any schools near this home.
- C$--2 bd1 ba1.1k sqft325 5th Ave N #2-BEDROOM, Saskatoon, SK S7K2P7Off Market
- C$--1 bd1 ba769 sqft325 5th Ave N #1-BEDROOM, Saskatoon, SK S7K2P7Off Market
- C$--2 bd1 ba1.2k sqft325 5th Ave N #2B-1BA-1302SQFT, Saskatoon, SK S7K2P7Off Market
- C$--2 bd1 ba1.2k sqft325 5th Ave N #772753, Saskatoon, SK S7K2P7Off Market
- C$1,7392 bd1 ba1.1k sqft325 5th Ave N #772750, Saskatoon, SK S7K2P7For Rent
- C$--1 bd1 ba769 sqft325 5th Ave N #772752, Saskatoon, SK S7K2P7Off Market
- C$1,5391 bd1 ba769 sqft325 5th Ave N #772749, Saskatoon, SK S7K2P7For Rent
- C$--3 bd1 ba1.4k sqft325 5th Ave N #772751, Saskatoon, SK S7K2P7Off Market
Similar homes
- C$190,0002 bd1 ba936 sqftPark Avenue, Saskatoon, SK S7K 6Z2For Sale
 MLS ID #SK043962, Shalini Shukla, RE/MAX Saskatoon. Saskatchewan REALTORS® Association
 - C$195,0002 bd1 ba900 sqftTudor Place, Saskatoon, SK S7K 2M5For Sale
 MLS ID #SK039779, Kevin Leuschen Realty Prof. Corp., Coldwell Banker Signature. Saskatchewan REALTORS® Association
 - C$244,9002 bd1 ba902 sqftThe View, Saskatoon, SK S7K 2P5For Sale
 MLS ID #SK042165, Joel Dyck, Real Broker SK Ltd.. Saskatchewan REALTORS® Association
 - C$195,9002 bd1 ba943 sqftHallmark Place, Saskatoon, SK S7K 7A9For Sale
 MLS ID #SK040296, A. Paul Feraro, Royal LePage Varsity. Saskatchewan REALTORS® Association
 - C$259,9002 bd1 ba941 sqftUNIT 1207-320 5th AVENUE N, Saskatoon, SK S7K 2P5For SaleMLS ID #SK039962, Sheri Willick Realty P.C. Inc., Coldwell Banker Signature. Saskatchewan REALTORS® Association
- C$214,9002 bd1 ba969 sqftFalcon Ridge, Saskatoon, SK S7K 6Z3For SaleMLS ID #SK036161, Dharmesh Jasani, Realty Executives Saskatoon. Saskatchewan REALTORS® Association
- C$229,9002 bd2 ba1k sqftThe Terrace, Saskatoon, SK S7K 5Z8For SaleMLS ID #SK040712, Lionel Chan, Boyes Group Realty Inc.. Saskatchewan REALTORS® Association
- C$169,9002 bd1 ba764 sqftFalcon Ridge, Saskatoon, SK S7K 6Z3For SaleMLS ID #SK040718, Aaron Wright, RE/MAX Saskatoon. Saskatchewan REALTORS® Association
- C$199,9002 bd1 ba754 sqftRed Lily Homes Condo Corp, Saskatoon, SK S7L 7M3For SaleMLS ID #SK035707, Gavin Taylor, Royal LePage Saskatoon Real Estate. Saskatchewan REALTORS® Association
- C$259,9002 bd1 ba948 sqftThe View, Saskatoon, SK S7K 2P5For SaleMLS ID #SK033972, Jessica Hamel, RE/MAX Saskatoon. Saskatchewan REALTORS® Association
- C$176,9002 bd1 ba969 sqftFalcon Ridge, Saskatoon, SK S7K 6Z3For SaleMLS ID #SK035734, Krishna Ambilwade, Boyes Group Realty Inc.. Saskatchewan REALTORS® Association
- C$229,9001 bd1 ba570 sqftUNIT 504-550 4th AVENUE N, Saskatoon, SK S7K 2M7For SaleMLS ID #SK042589, Daryl A Renneberg, North Ridge Realty Ltd.. Saskatchewan REALTORS® Association
- C$249,9002 bd1 ba1.1k sqftThe Wycliffe, Saskatoon, SK S7K 2J6For SaleMLS ID #SK040130, Ernesto Vigonte, Realty ONE Group Dynamic. Saskatchewan REALTORS® Association
- C$189,9002 bd1 ba818 sqftTamarid Place, Saskatoon, SK S7H 5L4For SaleMLS ID #SK041849, David Toth, Boyes Group Realty Inc.. Saskatchewan REALTORS® Association
- C$158,9001 bd1 ba732 sqftThe Berkeley, Saskatoon, SK S7K 2M6For SaleMLS ID #SK040219, Bob Wamsley, Realty Executives Saskatoon. Saskatchewan REALTORS® Association
- C$234,9002 bd1 ba970 sqftHallmark Place, Saskatoon, SK S7K 7A9For SaleMLS ID #SK029735, Vaughn Krywicki, eXp Realty. Saskatchewan REALTORS® Association
- C$249,0002 bd1 ba978 sqftHallmark Place, Saskatoon, SK S7K 7A9For SaleMLS ID #SK042654, Jeff Will, RE/MAX Saskatoon. Saskatchewan REALTORS® Association
- C$189,9002 bd1 ba829 sqftTamarind Place, Saskatoon, SK S7H 5L4For SaleMLS ID #SK041981, Courtney Tait, Realty Executives Saskatoon. Saskatchewan REALTORS® Association
- C$214,9002 bd1 ba1k sqftEdinburgh Place, Saskatoon, SK S7H 5J7For SaleMLS ID #SK043481, Kim Hardie Realty Prof. Corp., RE/MAX Saskatoon. Saskatchewan REALTORS® Association
- C$145,0002 bd1 ba706 sqftAcadia Court, Saskatoon, SK S7H 4T7For SaleMLS ID #SK044198, Vikram Sharma, Century 21 Fusion. Saskatchewan REALTORS® Association
