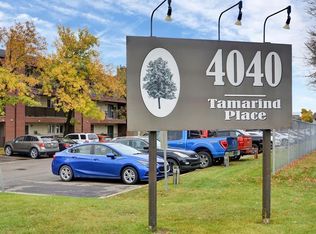
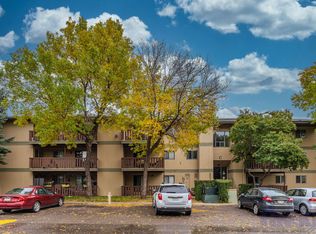
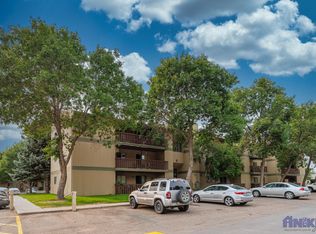
Welcome to 105A - 4040 8th Street East, a move-in ready 2-bedroom, 1-bathroom condo in a convenient Wildwood location. The unit has seen plenty of recent updates, including new luxury vinyl plank flooring and carpet, fresh paint throughout, new kitchen cabinets, new window treatments, a new microwave and dishwasher, and a new tub surround. The layout also includes a dedicated in-suite laundry room. Located on the first floor, the unit offers easy access in and out of the building and a private patio overlooking Wildwood Golf Course. The patio also has its own private storage room, giving you extra space for seasonal items and outdoor equipment. Shopping, restaurants, parks, golf, public transit and other everyday amenities are all within walking distance, with easy access to the University of Saskatchewan and downtown. A great option for a first-time buyer, student, downsizer or investor looking for an updated condo in an established east-side neighbourhood.
Active
C$184,900
UNIT 105A-4040 8th STREET E, Saskatoon, SK S7H 5L4
2beds
1baths
829sqft
Condominium
Built in 1982
-- sqft lot
$-- Zestimate®
C$223/sqft
C$425/mo HOA
What's special
Fresh paint throughoutNew kitchen cabinetsNew window treatmentsNew microwave and dishwasherNew tub surroundDedicated in-suite laundry room
- 2 days
- 11
- 0
Zillow last checked:
Listing updated:
Listed by:
Courtney Tait,
Realty Executives Saskatoon,
Jamie Tait,
Realty Executives Saskatoon
Source: Saskatchewan REALTORS® Association,MLS®#: SK047324Originating MLS®#: Saskatchewan REALTORS® Association
Facts & features
Interior
Bedrooms & bathrooms
- Bedrooms: 2
- Bathrooms: 1
Bedroom
- Features: Room Floor: Carpet
- Level: Main
- Area: 128.76 Square Feet
- Dimensions: 12.2x10.7
Bedroom
- Features: Room Floor: Carpet
- Level: Main
- Area: 137.75 Square Feet
- Dimensions: 9.6x14.6
Other
- Features: Room Floor: Linoleum
- Level: Main
Dining room
- Features: Room Floor: Vinyl Plank
- Level: Main
- Area: 65.31 Square Feet
- Dimensions: 8.3x7.11
Kitchen
- Features: Room Floor: Vinyl Plank
- Level: Main
- Area: 54.9 Square Feet
- Dimensions: 7.9x7.1
Laundry
- Features: Room Floor: Linoleum
- Level: Main
- Area: 29.71 Square Feet
- Dimensions: 5.2x5.9
Living room
- Features: Room Floor: Vinyl Plank
- Level: Main
- Area: 174.72 Square Feet
- Dimensions: 11.4x15.5
Heating
- Baseboard, Hot Water
Cooling
- Wall Unit(s)
Appliances
- Included: Dishwasher Built In, Dryer, Refrigerator, Microwave Hood Fan, Stove, Washer
- Laundry: In Unit
Features
- Storage
- Windows: Window Treatments
- Has fireplace: No
Interior area
- Total structure area: 829
- Total interior livable area: 829 sqft
Video & virtual tour
Property
Parking
- Total spaces: 1
- Parking features: Guest
- Uncovered spaces: 1
- Details: Exclusive Use Parking
Features
- Exterior features: Balcony
Construction
Type & style
- Home type: Condo
- Property subtype: Condominium
- Attached to another structure: Yes
Materials
- Siding
- Roof: Asphalt
Condition
- Year built: 1982
Community & HOA
Community
- Subdivision: Wildwood
HOA
- Has HOA: Yes
- Services included: Common Area Maintenance, Maintenance Structure, Trash, Heat, Insurance (Common), Maintenance Grounds, Reserve Fund, Sewer, Snow Removal, Water
- HOA fee: C$425 monthly
Location
- Region: Saskatoon
Financial & listing details
- Price per square foot: C$223/sqft
- Annual tax amount: C$1,136
- Date on market: 9/2/2026
- Ownership: Condominium
Price history
| Date | Event | Price |
|---|---|---|
| 9/2/2026 | Listed for sale | C$184,900C$223/sqft |
Source: Saskatchewan REALTORS® Association #SK047324 Report a problem | ||
Public tax history
Tax history is unavailable.
Climate risks
Neighborhood: Wildwood
Nearby schools
GreatSchools rating
No schools nearby
We couldn't find any schools near this home.

Similar homes
- C$199,9002 bd1 ba1k sqftEdinburgh Place, Saskatoon, SK S7H 5J7For Sale
 MLS ID #SK047062, Kim Hardie Realty Prof. Corp., RE/MAX Saskatoon. Saskatchewan REALTORS® Association
 - C$186,9002 bd1 ba818 sqftTamarid Place, Saskatoon, SK S7H 5L4For Sale
 MLS ID #SK041849, David Toth, Boyes Group Realty Inc.. Saskatchewan REALTORS® Association
 - C$184,9002 bd1 ba850 sqftFairway Manor, Saskatoon, SK S7H 5L5For Sale
 MLS ID #SK046342, Warren Ens, TRCG The Realty Consultants Group. Saskatchewan REALTORS® Association
 - C$189,9002 bd1 ba730 sqftTamarind Place, Saskatoon, SK S7H 5L4For Sale
 MLS ID #SK037524, Danielle Siemens, Century 21 Fusion. Saskatchewan REALTORS® Association
