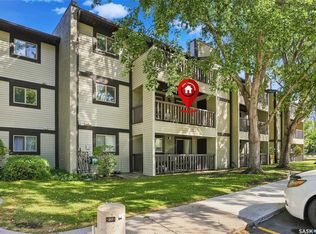
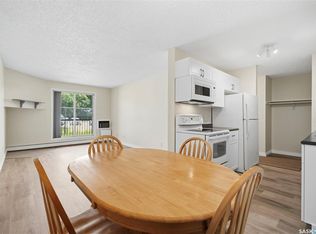
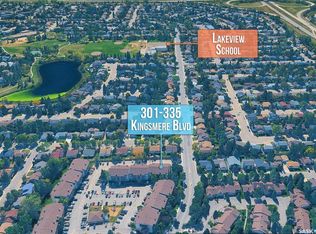
Have a look at this wonderful 3 bedroom, 2 bathroom 1109 sqft condo tucked away in the corner of the second floor. This unit has been freshly paint and features granite kitchen counter tops, upgraded windows, newer wall mount air conditioner and washer/dryer. The complex offers a recreation complex with gym, pool table, basketball court and more. Located close to shopping, restaurants, Wildwood Golf Course and City Transit.
Active
C$234,900
UNIT 207E-1121 McKercher DRIVE, Saskatoon, SK S7H 5B8
3beds
2baths
1,109sqft
Condominium
Built in 1980
-- sqft lot
$-- Zestimate®
C$212/sqft
C$537/mo HOA
What's special
Granite kitchen counter topsUpgraded windows
- 6 hours
- 7
- 0
Zillow last checked:
Listing updated:
Listed by:
Jason Vogt,
Century 21 Fusion
Source: Saskatchewan REALTORS® Association,MLS®#: SK047277Originating MLS®#: Saskatchewan REALTORS® Association
Facts & features
Interior
Bedrooms & bathrooms
- Bedrooms: 3
- Bathrooms: 2
Primary bedroom
- Features: Room Floor: Carpet
- Level: Main
- Area: 145.35 Square Feet
- Dimensions: 13.5x10.10
Bedroom
- Features: Room Floor: Carpet
- Level: Main
- Area: 107.51 Square Feet
- Dimensions: 9.5x11.5
Bedroom
- Features: Room Floor: Carpet
- Level: Main
- Area: 105.33 Square Feet
- Dimensions: 8x13.2
Other
- Features: Room Floor: Linoleum
- Level: Main
Other
- Features: Room Floor: Linoleum
- Level: Main
Dining room
- Features: Room Floor: Laminate
- Level: Main
- Area: 68.54 Square Feet
- Dimensions: 8.9x7.10
Kitchen
- Features: Room Floor: Laminate
- Level: Main
- Area: 67.29 Square Feet
- Dimensions: 7.11x8.6
Laundry
- Features: Room Floor: Linoleum
- Level: Main
Living room
- Features: Room Floor: Carpet
- Level: Main
- Area: 203.86 Square Feet
- Dimensions: 14.11x13.8
Heating
- Baseboard, Hot Water, Common Use Heating Source
Cooling
- Wall Unit(s)
Appliances
- Included: Dishwasher Built In, Dryer, Freezer, Refrigerator, Microwave Hood Fan, Stove, Washer
- Laundry: In Unit
Features
- Windows: Window Treatments
- Has fireplace: No
Interior area
- Total structure area: 1,109
- Total interior livable area: 1,109 sqft
Property
Parking
- Total spaces: 1
- Parking features: Guest
- Details: Exclusive Use Parking
Features
- Exterior features: Balcony
Details
- Other equipment: Intercom
Construction
Type & style
- Home type: Condo
- Property subtype: Condominium
- Attached to another structure: Yes
Materials
- Siding
- Roof: Asphalt
Condition
- Year built: 1980
Community & HOA
Community
- Features: Recreation Centre
- Subdivision: Wildwood
HOA
- Has HOA: Yes
- Services included: Common Area Maintenance, Maintenance Structure, Trash, Heat, Insurance (Common), Maintenance Grounds, Reserve Fund, Sewer, Snow Removal, Water
- HOA fee: C$537 monthly
Location
- Region: Saskatoon
Financial & listing details
- Price per square foot: C$212/sqft
- Annual tax amount: C$1,948
- Date on market: 9/2/2026
- Ownership: Condominium
Price history
| Date | Event | Price |
|---|---|---|
| 9/2/2026 | Listed for sale | C$234,900C$212/sqft |
Source: Saskatchewan REALTORS® Association #SK047277 Report a problem | ||
Public tax history
Tax history is unavailable.
Climate risks
Neighborhood: Wildwood
Nearby schools
GreatSchools rating
No schools nearby
We couldn't find any schools near this home.
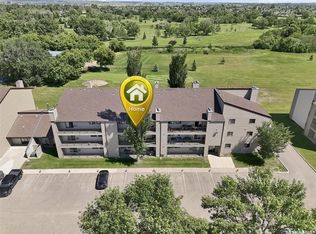
- C$186,9002 bd1 ba818 sqft4040 8th St E #312B, Saskatoon, SK S7H5L4For Sale
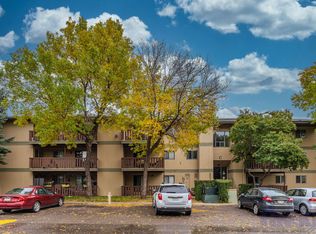
- C$--2 bd1 ba833 sqft202C McKercher Dr #1121, Saskatoon, SK S7H5B8Off Market
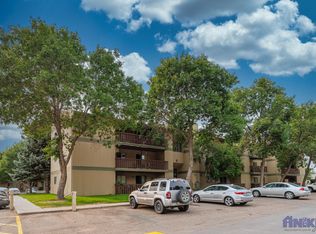
- C$--2 bd1 ba833 sqft305B McKercher Dr #1121, Saskatoon, SK S7H5B8Off Market
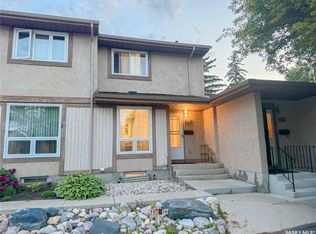
- C$279,9002 bd3 ba939 sqft1128 McKercher Dr #59, Saskatoon, SK S7H4Y7For Sale
Similar homes
- C$199,9002 bd1 ba1k sqftEdinburgh Place, Saskatoon, SK S7H 5J7For Sale
 MLS ID #SK047062, Kim Hardie Realty Prof. Corp., RE/MAX Saskatoon. Saskatchewan REALTORS® Association
 - C$198,5002 bd1 ba904 sqftEdinburgh Place, Saskatoon, SK S7H 5J7For Sale
 MLS ID #SK047213, Jillian Bird, RE/MAX Saskatoon. Saskatchewan REALTORS® Association
 - C$184,9002 bd1 ba829 sqftTamarind Place, Saskatoon, SK S7H 5L4For Sale
 MLS ID #SK047324, Courtney Tait, Realty Executives Saskatoon. Saskatchewan REALTORS® Association
 - C$189,9003 bd2 ba1k sqftLake Pointe Condos, Saskatoon, SK S7J 4J6For Sale
 MLS ID #SK046937, Mihir Sisodiya, RE/MAX Saskatoon. Saskatchewan REALTORS® Association
