Top-Floor, Fully Renovated 2-Bed Condo — Lakeview, Saskatoon This top-level, two-bedroom condo sits in a quiet, well-kept building in the heart of Lakeview. It is close to both elementary and high schools, along a bus route and has easy access to circle drive for morning commutes. For sale by Owner (who has owned since 2008) and renovated top to bottom, it shows like new and is move-in ready with nothing left to do. Two bedrooms, a full main bath, and a private ensuite offer space and flexibility, and the top-floor location means no upstairs neighbours. Updates & features inside: Luxury vinyl plank flooring throughout Updated trim, casings, and interior doors Fresh paint on walls, trim, and ceilings Upgraded LED lighting throughout Hard maple kitchen (2018) with soft-close doors and drawers, pull-out garbage, and induction range All kitchen appliances included In-suite laundry with a newer washer Fully renovated ensuite (2026) New electric fireplace (2026) Updated closets with double hanging rods for extra storage Soft-close entry shoe cabinet Custom-furnished primary bedroom, matched throughout and included in the sale Building & grounds: Assigned parking stall with plug-in power — one of the best spots in the building Access to a shared common area/rumpus room Kids’ playground in the central courtyard Green space in the backyard Balcony scheduled for full resurfacing by the condo corporation, at no cost to the buyer Pets welcome with building approval Possession available immediately Meticulously maintained and thoughtfully updated throughout — the kind of place you don’t find often in Lakeview. Come see it for yourself.
Active
C$209,900
UNIT 303-365 Kingsmere BOULEVARD, Saskatoon, SK S7J 4J6
2beds
2baths
867sqft
Condominium
Built in 1983
-- sqft lot
$-- Zestimate®
C$242/sqft
C$479/mo HOA
What's special
Quiet well-kept buildingUpgraded led lighting throughoutPull-out garbageInduction rangeAll kitchen appliances includedFully renovated ensuiteNew electric fireplace
- 17 hours |
- 22 |
- 0 |
Zillow last checked:
Listing updated:
Listed by:
Edward Ramsey,
Choice Realty Systems
Source: Saskatchewan REALTORS® Association,MLS®#: SK044846Originating MLS®#: Saskatchewan REALTORS® Association
Facts & features
Interior
Bedrooms & bathrooms
- Bedrooms: 2
- Bathrooms: 2
Primary bedroom
- Features: Room Floor: Carpet
- Level: Main
- Area: 126.5 Square Feet
- Dimensions: 11.6x11
Bedroom
- Features: Room Floor: Carpet
- Level: Main
- Area: 90.75 Square Feet
- Dimensions: 11x8.3
Other
- Features: Room Floor: Vinyl tile
- Level: Main
- Area: 22.5 Square Feet
- Dimensions: 7.6x3
Other
- Features: Room Floor: Linoleum
- Level: Main
- Area: 35.42 Square Feet
- Dimensions: 7.1x5
Kitchen
- Features: Room Floor: Vinyl tile
- Level: Main
- Area: 92 Square Feet
- Dimensions: 12x7.8
Other
- Features: Room Floor: Linoleum
- Level: Main
- Area: 22.69 Square Feet
- Dimensions: 6.4x3.7
Living room
- Features: Room Floor: Vinyl tile
- Level: Main
- Area: 200 Square Feet
- Dimensions: 18.9x10.8
Storage
- Features: Room Floor: Wood
- Level: Main
- Area: 28.75 Square Feet
- Dimensions: 5.9x5
Heating
- Baseboard, Hot Water, Common Use Heating Source
Cooling
- Wall Unit(s), Air Conditioner(S) Window/Portable
Appliances
- Included: Water Heater, Dishwasher Built In, Dryer, Refrigerator, Microwave Hood Fan, Stove, Washer
- Laundry: In Unit, Common Area
Features
- Storage
- Windows: Window Treatments
- Number of fireplaces: 1
- Fireplace features: Electric
Interior area
- Total structure area: 867
- Total interior livable area: 867 sqft
Property
Parking
- Total spaces: 1
- Parking features: Guest, Asphalt
- Details: Exclusive Use Parking
Features
- Exterior features: Balcony, Play Structures
Details
- Other equipment: Intercom
Construction
Type & style
- Home type: Condo
- Property subtype: Condominium
- Attached to another structure: Yes
Materials
- Siding
- Roof: Other
Condition
- Year built: 1983
Community & HOA
Community
- Features: Playground, Recreation Centre
- Security: Alarm Sys Not Inc.
- Subdivision: Lakeview SA
HOA
- Has HOA: Yes
- Services included: Common Area Maintenance, Maintenance Structure, Trash, Heat, Insurance (Common), Maintenance Grounds, Reserve Fund, Snow Removal, Water
- HOA fee: C$479 monthly
Location
- Region: Saskatoon
Financial & listing details
- Price per square foot: C$242/sqft
- Annual tax amount: C$1,396
- Date on market: 8/7/2026
- Ownership: Condominium
E
Edward Ramsey
(306) 229-7766
By pressing Contact Agent, you agree that the real estate professional identified above may call/text you about your search, which may involve use of automated means and pre-recorded/artificial voices. You don't need to consent as a condition of buying any property, goods, or services. Message/data rates may apply. You also agree to our Terms of Use. Zillow does not endorse any real estate professionals. We may share information about your recent and future site activity with your agent to help them understand what you're looking for in a home.
Price history
| Date | Event | Price |
|---|---|---|
| 8/7/2026 | Listed for sale | C$209,900C$242/sqft |
Source: Saskatchewan REALTORS® Association #SK044846 Report a problem | ||
Public tax history
Tax history is unavailable.
Climate risks
Neighborhood: Lakeview
Nearby schools
GreatSchools rating
No schools nearby
We couldn't find any schools near this home.
- C$159,9002 bd1 ba867 sqft375 Kingsmere Blvd #101, Saskatoon, SK S7J4J6For Sale
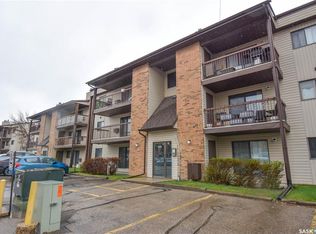
- C$164,0002 bd1 ba884 sqft385 Kingsmere Blvd, Saskatoon, SK S7J4J6For Sale

- C$190,0002 bd2 ba877 sqft345 Kingsmere Blvd #202, Saskatoon, SK S7J4J6For Sale
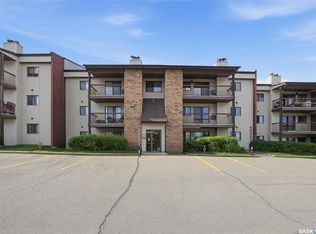
- C$149,9001 bd1 ba718 sqft315 Kingsmere Blvd UNIT 204, Saskatoon, SK S7J4J6For Sale

- C$--3 bd1 ba-- sqft117 Stillwater Dr, Saskatoon, SK S7J3N7Off Market
- C$--2 bd1 ba850 sqft285 Kingsmere Blvd #304, Saskatoon, SK S7J4J6Off Market
- C$--2 bd2 ba-- sqft315 Kingsmere Blvd, Saskatoon, SK S7J4J6Off Market
- C$--2 bd2 ba-- sqft315 Kingsmere Blvd #1209800, Saskatoon, SK S7J4J6Off Market
Similar homes
- C$186,9002 bd1 ba883 sqftDover Glen, Saskatoon, SK S7N 2V4For Sale
 MLS ID #SK044551, Grant LaMarsh, 2 Percent Realty Platinum Inc.. Saskatchewan REALTORS® Association
 - C$192,5003 bd1 ba953 sqftUNIT 717-310 STILLWATER DRIVE, Saskatoon, SK S7J 4H7For Sale
 MLS ID #SK043647, Tristan Hering, Real Broker SK Ltd.. Saskatchewan REALTORS® Association
 - C$168,0002 bd1 ba746 sqftRiverstone, Saskatoon, SK S7M 5K6For Sale
 MLS ID #SK044530, Tarren Newhouse, TRCG The Realty Consultants Group. Saskatchewan REALTORS® Association
 - C$189,9002 bd1 ba840 sqftFairway Manor, Saskatoon, SK S7H 5L5For Sale
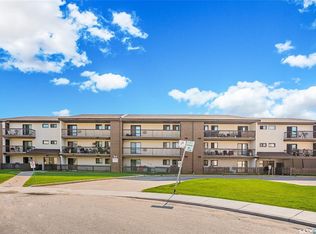 MLS ID #SK044002, Edward B Wojcichowsky, Royal LePage Saskatoon Real Estate. Saskatchewan REALTORS® Association
 - C$204,9003 bd1 ba1k sqftForest Grove Villa, Saskatoon, SK S7N 2E5For SaleMLS ID #SK044114, Quinn Brunet, 2 Percent Realty Platinum Inc.. Saskatchewan REALTORS® Association
- C$214,9003 bd1 ba1k sqftForest Grove Village, Saskatoon, SK S7N 2E5For SaleMLS ID #SK042696, Dan Bader, Coldwell Banker Signature. Saskatchewan REALTORS® Association
- C$162,9002 bd1 ba724 sqftCasa Dao, Saskatoon, SK S7H 4T8For SaleMLS ID #SK044325, Joshua Epp, Realty Executives Saskatoon. Saskatchewan REALTORS® Association
- C$209,9003 bd2 ba914 sqft1125 Idylwyld DRIVE N, Saskatoon, SK S7L 0Z8For SaleMLS ID #SK044422, Shoshannah Andrews, eXp Realty. Saskatchewan REALTORS® Association
- C$174,9002 bd1 ba957 sqftSouth 4 Condominium, Saskatoon, SK S7H 5L3For SaleMLS ID #SK044058, Cindy Eckart, Boyes Group Realty Inc.. Saskatchewan REALTORS® Association
- C$189,9882 bd1 ba831 sqftGreenside Manor, Saskatoon, SK S7H 5L6For SaleMLS ID #SK040050, John Ly, TRCG The Realty Consultants Group. Saskatchewan REALTORS® Association
- C$179,9002 bd1 ba742 sqft816 I AVENUE S, Saskatoon, SK S7M 1Z3For SaleMLS ID #SK044599, Jordan Boyes, Boyes Group Realty Inc.. Saskatchewan REALTORS® Association
- C$199,0002 bd1 ba992 sqftPark Avenue, Saskatoon, SK S7K 6Z2For SaleMLS ID #SK043640, Paul Chavady, Royal LePage Varsity. Saskatchewan REALTORS® Association
- C$239,0002 bd2 ba565 sqft413 L AVENUE N, Saskatoon, SK S7L 2P6For SaleMLS ID #SK044397, Norm Toovey, Boyes Group Realty Inc.. Saskatchewan REALTORS® Association
- C$179,9002 bd1 ba850 sqftPepper Tree, Saskatoon, SK S7H 5L3For SaleMLS ID #SK041931, Lynn Harmon, Century 21 Fusion. Saskatchewan REALTORS® Association
- C$199,0004 bd2 ba752 sqft1819 C AVENUE N, Saskatoon, SK S7L 1N9For SaleMLS ID #SK044666, Krishna Ambilwade, Boyes Group Realty Inc.. Saskatchewan REALTORS® Association
- C$199,9003 bd1 ba936 sqftTamarind Place, Saskatoon, SK S7H 5L4For SaleMLS ID #SK035540, Don Tang, L&T Realty Ltd.. Saskatchewan REALTORS® Association
- C$224,9001 bd1 ba800 sqftGateway Plaza, Saskatoon, SK S7W 0T2For SaleMLS ID #SK044491, Lacey Cossette, Realty Executives Saskatoon. Saskatchewan REALTORS® Association
- C$189,9002 bd1 ba818 sqftTamarid Place, Saskatoon, SK S7H 5L4For SaleMLS ID #SK041849, David Toth, Boyes Group Realty Inc.. Saskatchewan REALTORS® Association
- C$198,5003 bd1 ba915 sqftTamarind Place, Saskatoon, SK S7H 5L4For SaleMLS ID #SK033320, Kapil Soni, Boyes Group Realty Inc.. Saskatchewan REALTORS® Association
- C$149,9001 bd1 ba718 sqftLake Pointe, Saskatoon, SK S7J 3R1For SaleMLS ID #SK040526, Bernice Symak, Flex Realty. Saskatchewan REALTORS® Association
